Enjoy instant peace of mind with a new 2025 roof and an updated 2021 water heater in this bright, corner end unit. 1,159 sq ft with two bedrooms and two and a half baths, this move in ready townhome sits inside a quiet, gated community at the very end of a dead end road, so there is no through traffic, only residents and guests. The corner lot adds extra privacy and a wide stretch of green space along the side and rear. Step onto the welcoming covered front porch and into a light filled living room with a large front window and smooth flow to the formal dining room. A pass through serving window connects the dining area to the kitchen, which features granite countertops, a mosaic tile backsplash, two tone cabinetry with modern hardware, stainless steel appliances, pendant lighting, and a deep double sink with a pull down faucet. Sliding glass doors open to a roomy screened lanai with a ceiling fan and wood look flooring, an inviting spot for morning coffee or evening unwinds overlooking the lawn. A convenient half bath completes the first floor. Upstairs, two generously sized bedrooms await. The primary suite includes a walk in closet and an ensuite bath with a tub and shower combo and a stone accent wall. The guest bedroom offers a built in closet and sits just steps from the second full bath. A laundry closet with a full size dual washer dryer in one is also located on the second level. Community perks include a sparkling pool, sidewalks, and plenty of space for walking, jogging, or biking, with quick connections to Brandon Parkway and nearby trails. Despite the tranquil setting, you are close to the Selmon Expressway, I 75, I 4, State Road 60, US 301, and US 41. Parking is easy with one assigned space, plus abundant guest and pool parking nearby. Enjoy the best of both worlds, peace and privacy in a vibrant, central Brandon location. Do not miss this well maintained gem.
Sold for $229,000
$229,000
559 KENSINGTON LAKE CIRCLE, BRANDON, FL 33511
2beds
1,159sqft
Townhouse
Built in 1998
2,438 Square Feet Lot
$225,200 Zestimate®
$198/sqft
$1,801 Estimated rent
Home value
$225,200
$207,000 - $245,000
$1,801/mo
Zestimate® history
Owner options
List your home for rent
$1,801/mo
Rent Zestimate®
Find your next renter with Zillow Rental Manager. Plus, with online applications, you can quickly screen prospective tenants – for free.
$1,801/mo
Rent Zestimate®
Refinance and save
$1,994/mo
Est. payment
Refinancing to a lower rate could help reduce your monthly payments and save thousands over the life of the loan.
$1,994/mo
Est. payment
Explore your selling options
Work with a Zillow partner agent
Leverage their expertise and Zillow's premium Showcase listings to get your home seen by more buyers.
Get startedList with your own agent
Get your home in front of millions of buyers by listing it on Zillow.
Learn how to do itSell it yourself
Take full control of how buyers see your home on Zillow by listing For Sale by Owner (FSBO).
List your homeWhat's special
Zillow last checked:
Listing updated:
Listed by:
Seena Allen 813-422-4231,
RE/MAX ALLIANCE GROUP 813-602-1000
Bought with:
Brenda Wade, 695977
SIGNATURE REALTY ASSOCIATES
Source: Stellar MLS,MLS#: TB8419892 Originating MLS: Suncoast Tampa
Originating MLS: Suncoast Tampa
Facts & features
Interior
Bedrooms & bathrooms
- Bedrooms: 2
- Bathrooms: 3
- Full bathrooms: 2
- 1/2 bathrooms: 1
Primary bedroom
- Features: Walk-In Closet(s)
- Level: Second
- Area: 156 Square Feet
- Dimensions: 13x12
Bedroom 2
- Features: Built-in Closet
- Level: Second
- Area: 150 Square Feet
- Dimensions: 15x10
Dining room
- Level: First
- Area: 110 Square Feet
- Dimensions: 11x10
Kitchen
- Level: First
- Area: 80 Square Feet
- Dimensions: 10x8
Living room
- Level: First
- Area: 221 Square Feet
- Dimensions: 17x13
Heating
- Central, Electric
Cooling
- Central Air
Appliances
- Included: Dishwasher, Dryer, Electric Water Heater, Microwave, Range, Refrigerator, Washer
- Laundry: Inside, Laundry Closet, Upper Level
Features
- Ceiling Fan(s), PrimaryBedroom Upstairs, Stone Counters, Thermostat, Walk-In Closet(s)
- Flooring: Carpet, Vinyl
- Doors: Sliding Doors
- Has fireplace: No
- Common walls with other units/homes: Corner Unit,End Unit
Interior area
- Total structure area: 1,187
- Total interior livable area: 1,159 sqft
Property
Parking
- Parking features: Assigned, Ground Level, Guest
Features
- Levels: Two
- Stories: 2
- Patio & porch: Covered, Enclosed, Front Porch, Patio, Screened
- Exterior features: Sidewalk
- Fencing: Vinyl
Lot
- Size: 2,438 Square Feet
- Features: Corner Lot, Landscaped, Sidewalk
Details
- Parcel number: U2829202HH00000700010.0
- Zoning: PD
- Special conditions: None
Construction
Type & style
- Home type: Townhouse
- Property subtype: Townhouse
Materials
- Block, Stucco
- Foundation: Slab
- Roof: Shingle
Condition
- New construction: No
- Year built: 1998
Utilities & green energy
- Sewer: Public Sewer
- Water: Public
- Utilities for property: BB/HS Internet Available, Cable Available, Electricity Connected, Sewer Connected, Street Lights, Underground Utilities, Water Connected
Community & HOA
Community
- Features: Community Mailbox, Gated Community - No Guard, Pool, Sidewalks
- Pet fee: $0 monthly
- Subdivision: THE TWNHMS AT KENSINGTON PH
HOA
- Has HOA: Yes
- Amenities included: Cable TV
- Services included: Community Pool, Internet, Maintenance Structure, Maintenance Grounds, Security, Sewer, Trash, Water
- HOA fee: $331 monthly
- HOA name: Harbeck Hospitality/Becky Campbel
- HOA phone: 727-386-5575
Location
- Region: Brandon
Financial & listing details
- Price per square foot: $198/sqft
- Tax assessed value: $174,880
- Annual tax amount: $2,465
- Date on market: 8/22/2025
- Cumulative days on market: 3 days
- Listing terms: Cash,Conventional,FHA
- Ownership: Fee Simple
- Total actual rent: 0
- Electric utility on property: Yes
- Road surface type: Paved
Price history
| Date | Event | Price |
|---|---|---|
| 9/26/2025 | Sold | $229,000-4.6%$198/sqft |
Source:  Stellar MLS #TB8419892 Report a problem Stellar MLS #TB8419892 Report a problem | ||
| 8/25/2025 | Pending sale | $240,000$207/sqft |
Source: Stellar MLS #TB8419892 Report a problem | ||
| 8/22/2025 | Listed for sale | $240,000+140.2%$207/sqft |
Source: Stellar MLS #TB8419892 Report a problem | ||
| 6/10/2009 | Sold | $99,900+27.4%$86/sqft |
Source: Public Record Report a problem | ||
| 11/3/1998 | Sold | $78,400$68/sqft |
Source: Public Record Report a problem | ||
Public tax history
| Year | Property taxes | Tax assessment |
|---|---|---|
| 2025 | $2,763 +12.1% | $136,491 +10% |
| 2024 | $2,465 +9.1% | $124,083 +10% |
| 2023 | $2,259 +9.5% | $112,803 +10% |
| 2022 | $2,063 +15.3% | $102,548 +10% |
| 2021 | $1,789 +2.7% | $93,225 +10% |
| 2020 | $1,742 +5% | $84,750 +10% |
| 2019 | $1,659 | $77,045 -12.6% |
| 2018 | $1,659 +1.3% | $88,132 +26.2% |
| 2017 | $1,637 +12.6% | $69,855 +20.7% |
| 2016 | $1,455 +5.7% | $57,885 +10% |
| 2015 | $1,376 +13.1% | $52,623 +10% |
| 2014 | $1,217 | $47,839 +10% |
| 2013 | $1,217 +22.7% | $43,490 +10% |
| 2012 | $992 -8.5% | $39,536 -8.9% |
| 2011 | $1,084 -3.9% | $43,382 -5.4% |
| 2010 | $1,128 +21.6% | $45,850 -43.5% |
| 2009 | $928 0% | $81,112 +5.7% |
| 2008 | $928 -21.8% | $76,715 +3% |
| 2007 | $1,187 -4.3% | $74,481 +2.5% |
| 2006 | $1,240 +1% | $72,664 +3% |
| 2005 | $1,227 | $70,548 +3% |
| 2004 | -- | $68,493 +1.9% |
| 2003 | -- | $67,216 +2.4% |
| 2002 | -- | $65,641 +1.6% |
| 2001 | -- | $64,607 -11.8% |
| 2000 | $1,109 | $73,218 |
Find assessor info on the county website
Neighborhood: 33511
Nearby homes
- $207,0002 bd3 ba1.1k sqft561 Kensington Lake Cir, Brandon, FL 33511Off Market

- $203,9002 bd2 ba1.3k sqft555 Kensington Lake Cir, Brandon, FL 33511Off Market
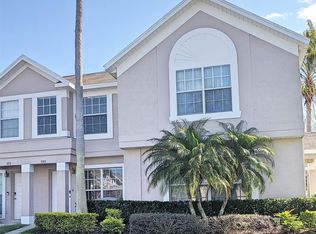
- $280,0002 bd3 ba1.4k sqft551 Kensington Lake Cir, Brandon, FL 33511Sold

- $184,6002 bd1 ba1.1k sqft557 Kensington Lake Cir, Brandon, FL 33511Off Market

- $221,7002 bd2 ba1.1k sqft563 Kensington Lake Cir, Brandon, FL 33511Off Market
- $201,9002 bd2 ba1.3k sqft565 Kensington Lake Cir, Brandon, FL 33511Off Market
- $234,0002 bd3 ba1.4k sqft553 Kensington Lake Cir, Brandon, FL 33511Off Market
- $252,5002 bd3 ba1.4k sqft549 Kensington Lake Cir, Brandon, FL 33511Sold
Nearby schools
GreatSchools rating
- 7/10Lamb ElementaryGrades: PK-5Distance: 4.2 mi
- 2/10Giunta Middle SchoolGrades: 6-8Distance: 3.2 mi
- 3/10Spoto High SchoolGrades: 9-12Distance: 4 mi
Get a cash offer in 3 minutes
Find out how much your home could sell for in as little as 3 minutes with a no-obligation cash offer.
Estimated market value
$225,200
Get a cash offer in 3 minutes
Find out how much your home could sell for in as little as 3 minutes with a no-obligation cash offer.
Estimated market value
$225,200
- Florida
- Hillsborough County
- Brandon
- 33511
- 559 KENSINGTON LAKE CIRCLE
Nearby cities
Nearby neighborhoods
Nearby zip codes
Other Brandon Topics
