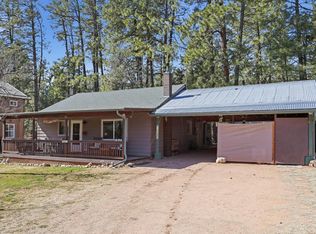
Escape to the cool pines in this move-in-ready mountain retreat located in the highly desirable Diamond Point Summer Homes, a private gated community surrounded by the beauty of nature. This beautifully remodeled 2-bedroom cabin with a spacious loft has been completely updated inside while maintaining its mountain charm. The inviting great room features soaring tongue-and-groove ceilings, an abundance of windows that flood the space with natural light, and both a cozy wood-burning stove and a fireplace--creating the perfect gathering place after a day of outdoor adventure.
Step outside to the expansive covered Trex wraparound porch, ideal for relaxing, entertaining, or simply enjoying the fresh mountain air while taking in the peaceful setting of towering ponderosa pines. Backing directly to the National Forest, you'll enjoy privacy and immediate access to endless hiking trails. The completely remodeled interior is complemented by numerous quality updates, including dual-pane replacement windows, a durable metal roof, completely modernized plumbing throughout, and a septic system. Beneath the cabin, you'll find generous storage space ideal for ATVs, mountain bikes, and all your outdoor recreation gear. Offered fully furnished, this turnkey cabin is ready for immediate enjoyment--whether you're looking for a seasonal getaway, a family retreat, or a peaceful mountain escape. Combining rustic character with thoughtful modern updates in one of the area's most desirable gated communities, this rare Diamond Point Summer Homes retreat is ready for you to start making memories.
Active
$359,900
559 W Diamond Loop, Payson, AZ 85541
2beds
812sqft
:
Get pre-qualified$2,764/mo
Single Family Residence
Built in 1958
0.5 Acres Lot
$348,300 Zestimate®
$443/sqft
$520/mo HOA
What's special
Cozy wood-burning stoveCompletely modernized plumbing throughoutSpacious loftDual-pane replacement windowsDurable metal roofSoaring tongue-and-groove ceilingsCompletely remodeled interior
- 2 days |
- 717 |
- 50 |
Zillow last checked:
Listing updated:
Listed by:
Maureen I Buchanan,
REALTY EXECUTIVES ARIZONA TERR
Source: CAAR,MLS#: 94466
Facts & features
Interior
Bedrooms & bathrooms
- Bedrooms: 2
- Bathrooms: 1
- Full bathrooms: 1
Heating
- Electric, Forced Air
Cooling
- Ceiling Fan(s), Central Air
Features
- Vaulted Ceiling(s), Master Main Floor
- Flooring: Laminate, Wood
- Windows: Double Pane Windows
- Has basement: No
- Has fireplace: Yes
- Fireplace features: Wood Burning Stove, Great Room
Interior area
- Total structure area: 812
- Total interior livable area: 812 sqft
Property
Features
- Fencing: None
- Has view: Yes
- View description: Rural, Panoramic, Mountain(s)
Lot
- Size: 0.5 Acres
- Dimensions: 125' x 175'
- Features: Many Trees, Tall Pines on Lot, Borders USNF
Details
- Parcel number: 30245034
- Zoning: Residential
Construction
Type & style
- Home type: SingleFamily
- Architectural style: Cabin
- Property subtype: Single Family Residence
Materials
- Wood Frame, Wood Siding
- Roof: Metal
Condition
- Year built: 1958
Community & HOA
Community
- Features: Rental Restrictions
- Security: Smoke Detector(s)
- Subdivision: Diamond Point Summer Homes
HOA
- Has HOA: Yes
- Amenities included: Gated
- HOA fee: $520 monthly
Location
- Region: Payson
Financial & listing details
- Price per square foot: $443/sqft
- Tax assessed value: $309,391
- Annual tax amount: $1,314
- Date on market: 8/7/2026
- Listing terms: Cash,Conventional
- Road surface type: Dirt
Estimated market value
$348,300
$331,000 - $366,000
$1,597/mo
Price history
| Date | Event | Price |
|---|---|---|
| 8/7/2026 | Listed for sale | $359,900+75.6%$443/sqft |
Source:  CAAR #94466 Report a problem CAAR #94466 Report a problem | ||
| 4/14/2006 | Sold | $205,000+355.6%$252/sqft |
Source: Public Record Report a problem | ||
| 11/14/2005 | Sold | $45,000$55/sqft |
Source: Public Record Report a problem | ||
Public tax history
| Year | Property taxes | Tax assessment |
|---|---|---|
| 2026 | $1,345 +4.1% | $30,939 +2.3% |
| 2025 | $1,293 +5.4% | $30,240 +12% |
| 2024 | $1,227 +4.4% | $27,011 |
| 2023 | $1,175 -1.6% | -- |
| 2022 | $1,195 -2.4% | -- |
| 2021 | $1,224 -0.6% | -- |
| 2019 | $1,231 +3.4% | -- |
| 2018 | $1,190 -8.7% | -- |
| 2017 | $1,303 | -- |
| 2016 | $1,303 +10% | -- |
| 2015 | $1,185 | -- |
| 2014 | -- | -- |
| 2013 | -- | $10,075 -13.3% |
| 2012 | -- | $11,623 -33.2% |
| 2010 | -- | $17,394 |
| 2009 | -- | -- |
| 2008 | $705 | -- |
| 2007 | -- | -- |
Find assessor info on the county website
Monthly payment
Est. payment
Payment breakdown
Explore the cost of this home by adjusting the details. Changes won't be saved.Climate risks
Neighborhood: 85541
Getting around
0 / 100
Car-DependentNearby schools
GreatSchools rating
- NAPayson Elementary SchoolGrades: K-2Distance: 8.3 mi
- 5/10Rim Country Middle SchoolGrades: 6-8Distance: 9.9 mi
- 4/10Payson High SchoolGrades: 9-12Distance: 10.1 mi
- $431,100-- bd-- ba1.1k sqft563 W Diamond Loop, Payson, AZ 85541Off Market
- $503,400-- bd-- ba1.5k sqft555 Diamond Point Loop, Payson, AZ 85541Off Market
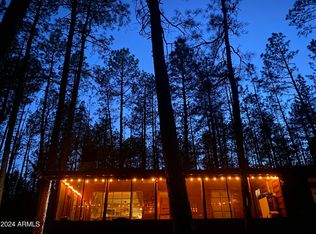
- $385,0003 bd2 ba980 sqft568 W Diamond Loop, Payson, AZ 85541Sold
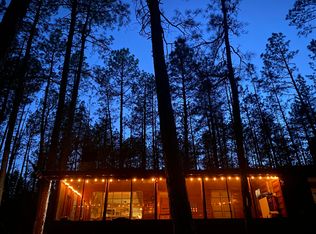
- $385,0003 bd2 ba980 sqft568 W Diamond Rd, Payson, AZ 85541Sold
- $373,5003 bd1 ba1.2k sqft283 W Diamond Rd, Payson, AZ 85541Off Market
- $270,0001 bd1 ba780 sqft293 W Diamond Rd, Payson, AZ 85541Sold
- $300,0002 bd1 ba672 sqft591 W Diamond Loop, Payson, AZ 85541Sold
- $295,0003 bd1 ba1.1k sqft631 E Diamond Trl, Payson, AZ 85541Sold
A local agent can set up tours, give advice and negotiate with sellers.
Similar homes
- $350,0003 bd2 ba1.1k sqft247 W Diamond Rd, Payson, AZ 85541For Sale
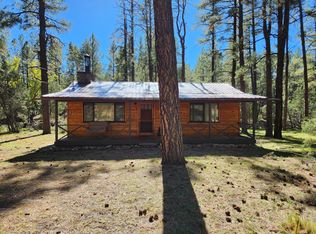
 MLS ID #93041, Geoffrey W Adams, Realty ONE Group. CAAR
 - $385,0003 bd1 ba840 sqft383 W Diamond Rd, Payson, AZ 85541For Sale
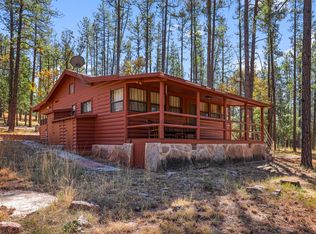 MLS ID #93737, Audrey P Hogue, My Home Group Real Estate, LLC. CAAR
 - $349,0002 bd2 ba840 sqft1166 N Mountain View Ter, Payson, AZ 85541For Sale
 MLS ID #93464, Jennifer M Dean, REALTY EXECUTIVES ARIZONA TERR. CAAR
 - $335,0002 bd2 ba864 sqft301 N Titel St, Payson, AZ 85541For Sale
 MLS ID #94477, Don 'Junior' Queen, Real Broker. CAAR
 - $379,0002 bd2 ba1.1k sqft1101 N Carefree Cir, Payson, AZ 85541For SaleMLS ID #94470, Claudia Robles Rodriguez, COLDWELL BANKER BISHOP REALTY - PAYSON. CAAR
- $350,0002 bd2 ba1k sqft181 S Park Rd, Payson, AZ 85541For SaleMLS ID #93407, Gino Ater, REALTY EXECUTIVES ARIZONA TERR. CAAR
- $410,0002 bd2 ba1.1k sqft310 W Cody Cir, Payson, AZ 85541For SaleMLS ID #94462, Brian C Inman, REALTY EXECUTIVES ARIZONA TERRITORY - PAYSON 3. CAAR
- $395,0003 bd2 ba1k sqft195 N Juniper Way, Payson, AZ 85541For SaleMLS ID #93167, Tiffany L Mcdaniel, ARIZONA RESOURCE REALTY. CAAR
- $365,0002 bd2 ba1k sqft303 W Saddle Ln, Payson, AZ 85541For SaleMLS ID #94203, Susan Tubbs, ERA YOUNG REALTY-PAYSON. CAAR
- $374,9001 bd1 ba960 sqft370 N COYOTE Trail, Payson, AZ 85541For SaleMLS ID #6918885, Ryan A Harju, Keller Williams Integrity First Realty. ARMLS
- $349,9001 bd1 ba536 sqft167 S Ranch Ln, Payson, AZ 85541For SaleMLS ID #93992, Jared Andrew English, Congress Realty, Inc.. CAAR
- $349,0003 bd2 ba1.1k sqft4092 N Quail Dr, Pine, AZ 85544For SaleMLS ID #94453, Jordan Friedman, REALTY EXECUTIVES ARIZONA TERRITORY - PAYSON 3. CAAR
- $360,0003 bd1 ba960 sqft8087 W Cherry Ann Ln, Payson, AZ 85541For SaleMLS ID #94315, Kathy A Justesen, HomeSmart Pros. CAAR
- $354,0002 bd1 ba768 sqft282 S Cienega Rd, Payson, AZ 85541For SaleMLS ID #94231, Brenda K Palmer, REALTY EXECUTIVES ARIZONA TERR. CAAR
- $335,0003 bd2 ba1.1k sqft1285 W PAINT PONY Drive, Payson, AZ 85541For SaleMLS ID #7057970, Terry Allen, Arizona Realty Central. ARMLS
- $324,0002 bd1 ba810 sqft1040 S Palomino Pl, Payson, AZ 85541For SaleMLS ID #92627, Audrey P Hogue, My Home Group Real Estate, LLC. CAAR
- $398,5001 bd-- ba1.1k sqft672 W COCOPAH Lane, Payson, AZ 85541For SaleMLS ID #7062632, Michael Kupanoff, HomeSmart. ARMLS
- $410,0002 bd1 ba1k sqft838 S Palomino Way, Payson, AZ 85541For SaleMLS ID #93288, Audrey P Hogue, My Home Group Real Estate, LLC. CAAR
- $359,9002 bd2 ba1k sqft506 E Jura Cir, Payson, AZ 85541For SaleMLS ID #93142, Susan Lea Dewberry, Forest Realty Group. CAAR
- $335,0004 bd2 ba1k sqft7488 N Paloma Vis, Payson, AZ 85541For SaleMLS ID #94276, Robert Dominguez, My Home Group Real Estate, LLC - TEMPE. CAAR
