Skip main navigation
Sold for $585,000
  • $585,000

    5593 Wild Iris Ln, Haslett, MI 48840

    4beds
    4,911sqft
    Single Family Residence
    Built in 2001
    0.27 Acres Lot
    $657,800 Zestimate®
    $119/sqft
    $4,688 Estimated rent

    Home value

    $657,800

    $625,000 - $691,000

    $4,688/mo

    Zestimate® history
    Loading
    Loading...

    Owner options

    List your home for rent

    $4,688/mo

    Rent Zestimate®

    Find your next renter with Zillow Rental Manager. Plus, with online applications, you can quickly screen prospective tenants – for free.

    Learn more

    $4,688/mo

    Rent Zestimate®

    Refinance and save

    $4,138/mo

    Est. payment

    Refinancing to a lower rate could help reduce your monthly payments and save thousands over the life of the loan.

    See today's rates

    $4,138/mo

    Est. payment

    Explore your selling options

    Work with a Zillow partner agent

    Leverage their expertise and Zillow's premium Showcase listings to get your home seen by more buyers.

    Get started

    List with your own agent

    Get your home in front of millions of buyers by listing it on Zillow.

    Learn how to do it

    Sell it yourself

    Take full control of how buyers see your home on Zillow by listing For Sale by Owner (FSBO).

    List your home

    What's special

    Huge family roomExtra bedroomPrimary suiteEn-suite bathroomWell-appointed breakfast barSemi-open floor planHuge patio
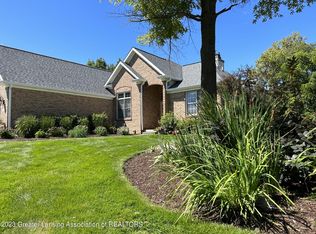
    Welcome to your stunning 4 bedroom, 4 bathroom home, located in the desirable Starflower subdivision of Haslett. This home features over 4,300 square feet of living space, with a semi-open floor plan that is perfect for entertaining or relaxing or work. The kitchen is chef-worthy, with stainless steel appliances, solid-surface countertops, and a well-appointed breakfast bar. The primary suite is spacious and features two walk-in closets as well as an en-suite bathroom with a soaking tub and separate shower. The backyard is private and has a large deck, huge patio, and no neighbors behind, perfect for relaxing on a summer day, or if you prefer, enjoy relaxing in the four-seasons room. The finished lower level includes an extra bedroom/office, full bath, mini-kitchen, and huge family room.

    Zillow last checked:

    Listing updated:

    Listed by:

    John Douglas 814-933-2274,

    Keller Williams Realty Lansing

    Bought with:

    Mark D Klemish, 6501435743

    Keller Williams Realty Lansing

    Source: Greater Lansing AOR,MLS#: 273128MLS Logo

    Facts & features

    Interior

    Bedrooms & bathrooms
    • Bedrooms: 4
    • Bathrooms: 4
    • Full bathrooms: 3
    • 1/2 bathrooms: 1
    Primary bedroom
    • Level: Second
    • Area: 341.25 Square Feet
    • Dimensions: 19.5 x 17.5
    Bedroom 2
    • Level: Second
    • Area: 159.5 Square Feet
    • Dimensions: 14.5 x 11
    Bedroom 3
    • Level: Second
    • Area: 154 Square Feet
    • Dimensions: 14 x 11
    Bedroom 4
    • Level: Second
    • Area: 136.5 Square Feet
    • Dimensions: 13 x 10.5
    Bonus room
    • Description: 4 Seasons Room
    • Level: First
    • Area: 208 Square Feet
    • Dimensions: 16 x 13
    Dining room
    • Level: First
    • Area: 172.5 Square Feet
    • Dimensions: 15 x 11.5
    Family room
    • Level: First
    • Area: 379.5 Square Feet
    • Dimensions: 23 x 16.5
    Family room
    • Level: Basement
    • Area: 803 Square Feet
    • Dimensions: 36.5 x 22
    Kitchen
    • Level: First
    • Area: 374 Square Feet
    • Dimensions: 22 x 17
    Living room
    • Level: First
    • Area: 186 Square Feet
    • Dimensions: 15.5 x 12
    Office
    • Description: Bed 5
    • Level: Basement
    • Area: 82.5 Square Feet
    • Dimensions: 11 x 7.5
    Heating
    • Forced Air, Natural Gas
    Cooling
    • Central Air, Exhaust Fan
    Appliances
    • Included: Cooktop, Disposal, Gas Water Heater, Ice Maker, Microwave, Range Hood, Self Cleaning Oven, Stainless Steel Appliance(s), Washer/Dryer, Water Heater, Refrigerator, Oven, Humidifier, Double Oven, Dishwasher, Convection Oven, Built-In Electric Oven
    • Laundry: Electric Dryer Hookup, Laundry Room, Main Level, Sink
    Features
    • Bar, Bookcases, Built-in Features, Cathedral Ceiling(s), Ceiling Fan(s), Double Closet, Double Vanity, Eat-in Kitchen, Entrance Foyer, High Ceilings, High Speed Internet, Kitchen Island, Natural Woodwork, Pantry, Recessed Lighting, Smart Thermostat, Soaking Tub, Sound System, Storage, Walk-In Closet(s), Wet Bar, Wired for Sound
    • Flooring: Carpet, Hardwood, Tile, Vinyl
    • Basement: Egress Windows,Finished,Full,Sump Pump,Walk-Out Access
    • Number of fireplaces: 1
    • Fireplace features: Gas, Family Room, Gas Log
    Interior area
    • Total structure area: 4,911
    • Total interior livable area: 4,911 sqft
    • Finished area above ground: 3,111
    • Finished area below ground: 1,800

    Property

    Parking
    • Total spaces: 3
    • Parking features: Attached, Driveway, Garage, Garage Door Opener, Garage Faces Front
    • Attached garage spaces: 3
    • Has uncovered spaces: Yes
    Features
    • Levels: Two
    • Stories: 2
    • Entry location: Front
    • Exterior features: Rain Gutters
    • Has view: Yes
    • View description: Forest
    Lot
    • Size: 0.27 Acres
    • Dimensions: 115 x 138
    • Features: Back Yard, Few Trees, Front Yard, Gentle Sloping, Landscaped, Sprinklers In Front, Sprinklers In Rear
    Details
    • Foundation area: 1800
    • Parcel number: 33020210377004
    • Zoning description: Zoning

    Construction

    Type & style
    • Home type: SingleFamily
    • Architectural style: Colonial
    • Property subtype: Single Family Residence
    Materials
    • Brick, Concrete, Vinyl Siding, Hardboard
    • Foundation: Concrete Perimeter
    • Roof: Shingle
    Condition
    • Year built: 2001

    Utilities & green energy

    • Sewer: Public Sewer
    • Water: Public
    • Utilities for property: Water Connected, Sewer Connected, Phone Available, Natural Gas Connected, High Speed Internet Connected, Electricity Connected, Cable Available

    Community & neighborhood

    Security
    • Security features: Security System, Security System Owned, Smoke Detector(s)
    Location
    • Region: Haslett
    • Subdivision: Wildflower

    HOA & financial

    HOA
    • Has HOA: Yes
    • HOA fee: $100 annually
    • Association name: Wildflower Estates Homeowner's Association

    Other

    Other facts
    • Listing terms: VA Loan,Cash,Conventional,FHA
    • Road surface type: Paved

    Price history

    DateEventPrice
    7/31/2023Sold$585,000+0.9%$119/sqft
    Source: Greater Lansing AOR #273128 Report a problem
    6/27/2023Contingent$579,900$118/sqft
    Source: Greater Lansing AOR #273128 Report a problem
    6/21/2023Listed for sale$579,900$118/sqft
    Source: Greater Lansing AOR #273128 Report a problem
    6/12/2023Contingent$579,900$118/sqft
    Source: Greater Lansing AOR #273128 Report a problem
    5/23/2023Listed for sale$579,900+50.7%$118/sqft
    Source: Greater Lansing AOR #273128 Report a problem
    6/18/2013Sold$384,900-3.5%$78/sqft
    Source: Greater Lansing AOR #45624 Report a problem
    3/7/2013Listed for sale$398,900+0.2%$81/sqft
    Source: Coldwell Banker Hubbell BriarWood #45624 Report a problem
    10/28/2008Sold$398,000+696%$81/sqft
    Source: Public Record Report a problem
    12/8/2000Sold$50,000$10/sqft
    Source: Public Record Report a problem

    Public tax history

    YearProperty taxesTax assessment
    2025$15,873 +57.6%$304,600 +4%
    2024$10,069 $293,000 +12.6%
    2023-- $260,200 +9.4%
    2022-- $237,800 +1.2%
    2021-- $234,900 +7.7%
    2020-- $218,100 +2.8%
    2019$8,253 $212,200 +10.9%
    2018$8,253 +122.3%$191,300 +2.4%
    2017$3,713 $186,900 +1.9%
    2016$3,713 $183,400 +7.8%
    2015$3,713 $170,200 +9%
    2014$3,713 $156,100 -5.9%
    2013-- $165,800 -1.7%
    2012-- $168,600 -7.2%
    2011-- $181,700 +1.1%
    2010-- $179,700 -12.7%
    2009-- $205,800 -5.5%
    2008-- $217,800 -5.1%
    2007-- $229,400 +5.9%
    2006-- $216,600 +2.3%
    2005-- $211,700 +1.9%
    2004-- $207,700 +2.9%
    2003-- $201,800 +4.9%
    2002-- $192,300 +304%
    2001-- $47,600 +122.4%
    2000-- $21,400

    Find assessor info on the county website

    Neighborhood: 48840

    Nearby schools

    GreatSchools rating
    Schools provided by the listing agent
    • High: Haslett

    Source: Greater Lansing AOR. This data may not be complete. We recommend contacting the local school district to confirm school assignments for this home.

    Get a cash offer in 3 minutes
    Find out how much your home could sell for in as little as 3 minutes with a no-obligation cash offer.
    Estimated market value
    $657,800
    Get a cash offer in 3 minutes
    Find out how much your home could sell for in as little as 3 minutes with a no-obligation cash offer.
    Estimated market value
    $657,800