FABULOUS WALKOUT RANCH in the highly desirable Wildflower Estates with Haslett Schools! Nestled on a beautifully landscaped lot, this exceptional home offers private wooded views, natural stone steps and terracing, and over 3,400 square feet of finished living space. Enjoy a fantastic location close to shopping, Michigan State University, Costco, dining, and everyday conveniences. The open and spacious floor plan features 9-foot ceilings on the main level, cathedral ceilings, plant ledges, and abundant natural light. The impressive great room showcases floor-to-ceiling windows, while the inviting hearth room features a three-way fireplace. The lovely kitchen offers oak flooring and a sliding door leading to the deck—perfect for enjoying the peaceful wooded setting. A three season porch and large formal dining room provide additional space for relaxing and entertaining. The thoughtfully designed split-bedroom floor plan offers privacy for the spacious primary suite, complete with tray ceilings, beautiful views, a whirlpool tub, dual sinks, and walk-in closet. The main level also features first-floor laundry, a mudroom, and an attached three-car garage. The finished walkout lower level provides incredible additional living and entertaining space with a full bath, fourth bedroom, family room, and wet bar, great space for entertaining. Stunning lighting adds warmth and character throughout. There's also space ready for an in-home theater and a cedar walk-in closet ideal for off-season storage. Additional features: Seller is giving a $15,000 allowance for replacement of lower level slider and carpet throughout. Make this home yours.
For sale
$564,900
5601 Wild Iris Ln, Haslett, MI 48840
4beds
3,424sqft
Single Family Residence
Built in 1998
0.29 Acres Lot
$549,800 Zestimate®
$165/sqft
$10/mo HOA
What's special
Three-way fireplaceFourth bedroomPeaceful wooded settingBeautifully landscaped lotImpressive great roomPlant ledgesFinished walkout lower level
- 57 days
- 505
- 18
Zillow last checked:
Listing updated:
Listed by:
Lynne VanDeventer 517-282-6135,
Coldwell Banker Professionals -Okemos 517-349-4406,
Tomas Brown 517-402-1650,
Coldwell Banker Professionals -Okemos
Source: Greater Lansing AOR,MLS#: 298638
Facts & features
Interior
Bedrooms & bathrooms
- Bedrooms: 4
- Bathrooms: 3
- Full bathrooms: 3
Primary bedroom
- Level: First
- Area: 207 Square Feet
- Dimensions: 15 x 13.8
Bedroom 2
- Level: First
- Area: 129.8 Square Feet
- Dimensions: 11.8 x 11
Bedroom 3
- Level: First
- Area: 129.8 Square Feet
- Dimensions: 11.8 x 11
Bedroom 4
- Level: Basement
- Area: 170.24 Square Feet
- Dimensions: 15.2 x 11.2
Dining room
- Level: First
- Area: 159.6 Square Feet
- Dimensions: 13.3 x 12
Kitchen
- Level: First
- Area: 137.8 Square Feet
- Dimensions: 13 x 10.6
Living room
- Level: First
- Area: 392.84 Square Feet
- Dimensions: 24.4 x 16.1
Media room
- Level: Basement
- Area: 144 Square Feet
- Dimensions: 15 x 9.6
Other
- Level: Basement
- Area: 436.8 Square Feet
- Dimensions: 28 x 15.6
Other
- Description: Pool Room
- Level: Basement
- Area: 168 Square Feet
- Dimensions: 14 x 12
Heating
- Central, Forced Air
Cooling
- Central Air
Appliances
- Included: Dishwasher, Disposal, Dryer, Gas Range, Oven, Range, Refrigerator, Washer, Water Heater
- Laundry: Laundry Room, Main Level
Features
- Entrance Foyer, High Speed Internet, Vaulted Ceiling(s)
- Basement: Daylight,Egress Windows,Finished,Walk-Out Access
- Number of fireplaces: 1
- Fireplace features: Double Sided, Family Room, Gas Log, Great Room, Living Room
Interior area
- Total structure area: 3,724
- Total interior livable area: 3,424 sqft
- Finished area above ground: 1,924
- Finished area below ground: 1,500
Property
Parking
- Total spaces: 3
- Parking features: Attached, Finished, Garage, Garage Door Opener, Garage Faces Front
- Attached garage spaces: 3
Features
- Levels: One
- Stories: 1
- Patio & porch: Covered, Deck, Front Porch, Glass Enclosed, Patio, Porch
- Exterior features: Private Yard
- Fencing: None
- Has view: Yes
- View description: Forest
Lot
- Size: 0.29 Acres
- Dimensions: 122 x 133
- Features: Back Yard, Front Yard, Landscaped, Sloped, Sprinklers In Rear, Subdivided, Wooded
Details
- Foundation area: 1800
- Parcel number: 33020210377003
- Zoning description: Zoning
Construction
Type & style
- Home type: SingleFamily
- Architectural style: Ranch
- Property subtype: Single Family Residence
Materials
- Brick, Hardboard
- Foundation: Concrete Perimeter
- Roof: Shingle
Condition
- Year built: 1998
Utilities & green energy
- Sewer: Public Sewer
- Water: Public
- Utilities for property: Sewer Connected, Natural Gas Available, High Speed Internet Available, Cable Available
Community & HOA
Community
- Subdivision: Wildflower
HOA
- Has HOA: Yes
- Amenities included: Game Room
- HOA fee: $125 annually
Location
- Region: Haslett
Financial & listing details
- Price per square foot: $165/sqft
- Tax assessed value: $251,500
- Annual tax amount: $12,957
- Date on market: 8/20/2026
- Listing terms: Cash,Conventional
- Road surface type: Asphalt
Estimated market value
$549,800
$522,000 - $577,000
$4,068/mo
Price history
| Date | Event | Price |
|---|---|---|
| 8/20/2026 | Listed for sale | $564,900+41.4%$165/sqft |
Source:  Greater Lansing AOR #298638 Report a problem Greater Lansing AOR #298638 Report a problem | ||
| 4/7/2017 | Listing removed | $399,400$117/sqft |
Source: C B Hubbell BriarWood-Okemos #212051 Report a problem | ||
| 12/30/2016 | Listed for sale | $399,400-0.1%$117/sqft |
Source: C B Hubbell BriarWood-Okemos #212051 Report a problem | ||
| 11/17/2015 | Listing removed | $399,900$117/sqft |
Source: C B Hubbell BriarWood-Okemos #73280 Report a problem | ||
| 7/28/2015 | Listed for sale | $399,900$117/sqft |
Source: C B Hubbell BriarWood-Okemos #73280 Report a problem | ||
| 5/17/2008 | Listing removed | $399,900$117/sqft |
Source: Coldwell Banker** #161532 Report a problem | ||
| 4/17/2008 | Listed for sale | $399,900+6.7%$117/sqft |
Source: Coldwell Banker** #161532 Report a problem | ||
| 7/3/2003 | Sold | $374,900+35.7%$109/sqft |
Source: Public Record Report a problem | ||
| 4/15/1999 | Sold | $276,200$81/sqft |
Source: Public Record Report a problem | ||
Public tax history
| Year | Property taxes | Tax assessment |
|---|---|---|
| 2025 | $12,339 +6.1% | $251,500 +2.6% |
| 2024 | $11,634 | $245,200 +13.4% |
| 2023 | -- | $216,200 +9% |
| 2022 | -- | $198,300 +1% |
| 2021 | -- | $196,400 +7.6% |
| 2020 | -- | $182,500 +2.9% |
| 2019 | $9,665 | $177,300 +6% |
| 2018 | $9,665 +117.9% | $167,200 +2.2% |
| 2017 | $4,435 | $163,600 +1.9% |
| 2016 | $4,435 | $160,600 +8.9% |
| 2015 | $4,435 | $147,500 +9.3% |
| 2014 | $4,435 | $134,900 -4.3% |
| 2013 | -- | $141,000 -1.7% |
| 2012 | -- | $143,400 -7.8% |
| 2011 | -- | $155,600 +0.2% |
| 2010 | -- | $155,300 -12.4% |
| 2009 | -- | $177,200 -5.3% |
| 2008 | -- | $187,200 -4.9% |
| 2007 | -- | $196,900 +6% |
| 2006 | -- | $185,700 +2.3% |
| 2005 | -- | $181,600 +2% |
| 2004 | -- | $178,100 +2.8% |
| 2003 | -- | $173,300 +5% |
| 2002 | -- | $165,100 +23.3% |
| 2001 | -- | $133,900 +4.3% |
| 2000 | -- | $128,400 |
Find assessor info on the county website
Monthly payment
Est. payment
Payment breakdown
Explore the cost of this home by adjusting the details. Changes won't be saved.Climate risks
Neighborhood: 48840
Nearby schools
Schools provided by the listing agent
- High: Haslett
Source: Greater Lansing AOR. This data may not be complete. We recommend contacting the local school district to confirm school assignments for this home.

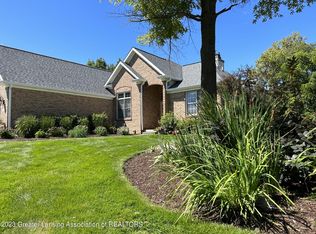
Similar homes
- $579,9005 bd4 ba3.6k sqft5561 Wild Iris Ln, Haslett, MI 48840For Sale
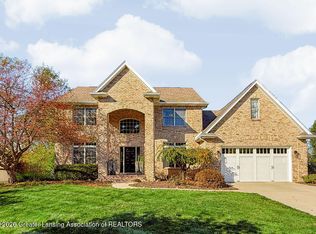 MLS ID #299883, Lynne VanDeventer, Coldwell Banker Professionals -Okemos. Greater Lansing AOR
 - $--4 bd3 ba2.5k sqft5340 Burcham Dr, East Lansing, MI 48823Auction
 ServiceLink Auction
 - $550,0005 bd3 ba5k sqft4383 Maumee Dr, Okemos, MI 48864For Sale
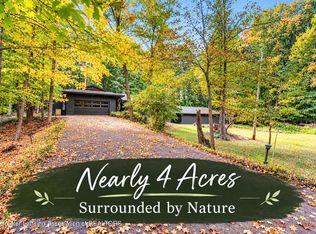 MLS ID #299882, Ben Magsig, EXP Realty - Haslett. Greater Lansing AOR
 - $559,9004 bd4 ba3k sqft5205 Anacostia Dr, Okemos, MI 48864For Sale

 MLS ID #26051140, Evan Miller, eXp Realty, LLC. MichRIC
