Welcome to this inviting home in the Haslett School District, offering lake access and a setting across from beautiful Lake Lansing! Rebuilt in 2012, this home combines an open floor plan with distinctive features and comfortable living spaces. The front entrance opens to a spacious, sun-filled living room featuring sliding glass doors, beautiful hardwood flooring throughout the main level, and a cozy wood-burning fireplace—perfect for relaxing on chilly winter evenings. The living room flows seamlessly into the dining area and kitchen, creating an ideal space for everyday living and entertaining. A third patio door off the dining area leads to the wraparound deck, perfect for summer barbecues, outdoor gatherings, or simply unwinding outdoors. The main level also features a bedroom, convenient laundry area, and full bathroom just across the hall. Upstairs, you'll find two generously sized bedrooms, each offering a walk-in closet and skylight for added natural light. One bedroom also features its own private balcony. A spacious full bathroom is conveniently located between the upper-level bedrooms. Set back from the road, this home offers a welcoming setting with the added appeal of Lake Lansing access. Enjoy the combination of functional living space, unique architectural features, and a desirable Haslett location!
For sale
$340,000
6304 Quail St, Haslett, MI 48840
3beds
1,764sqft
Single Family Residence
Built in 1978
0.46 Acres Lot
$327,800 Zestimate®
$193/sqft
$-- HOA
What's special
- 14 days
- 2,044
- 223
Zillow last checked:
Listing updated:
Listed by:
Tod L Perleberg 517-763-6768,
RE/MAX Real Estate Professionals 517-321-8255,
Michael Sprague 517-204-5219,
RE/MAX Real Estate Professionals
Source: Greater Lansing AOR,MLS#: 299842
Facts & features
Interior
Bedrooms & bathrooms
- Bedrooms: 3
- Bathrooms: 2
- Full bathrooms: 2
Primary bedroom
- Features: Hardwood Floor
- Level: First
- Area: 135.16 Square Feet
- Dimensions: 12.4 x 10.9
Bedroom 2
- Description: Skylight
- Level: Second
- Area: 186 Square Feet
- Dimensions: 15 x 12.4
Bedroom 3
- Description: Skylight
- Level: Second
- Area: 158.03 Square Feet
- Dimensions: 14.11 x 11.2
Dining room
- Features: Hardwood Floor
- Level: First
- Area: 81.81 Square Feet
- Dimensions: 10.1 x 8.1
Kitchen
- Features: Hardwood Floor
- Level: First
- Area: 164.97 Square Feet
- Dimensions: 11.7 x 14.1
Laundry
- Level: First
- Area: 44.8 Square Feet
- Dimensions: 10.9 x 4.11
Living room
- Features: Hardwood Floor
- Level: First
- Area: 385.2 Square Feet
- Dimensions: 27.3 x 14.11
Heating
- Fireplace(s), Forced Air, Natural Gas
Cooling
- Central Air
Appliances
- Included: Dishwasher, Dryer, Gas Range, Range, Refrigerator, Washer
- Laundry: Main Level
Features
- Recessed Lighting
- Windows: Skylight(s)
- Basement: Crawl Space
- Number of fireplaces: 1
- Fireplace features: Living Room, Wood Burning
Interior area
- Total structure area: 1,764
- Total interior livable area: 1,764 sqft
- Finished area above ground: 1,764
- Finished area below ground: 0
Property
Parking
- Total spaces: 2
- Parking features: Detached, Driveway, Garage, Garage Door Opener, Garage Faces Front
- Garage spaces: 2
- Has uncovered spaces: Yes
Features
- Levels: Two
- Stories: 2
- Patio & porch: Deck, Front Porch
- Has view: Yes
- View description: Lake, Neighborhood
- Has water view: Yes
- Water view: Lake
Lot
- Size: 0.46 Acres
- Dimensions: 161.87 x 135.68
- Features: Cleared, Few Trees, Views
Details
- Foundation area: 0
- Parcel number: 33020202178015
- Zoning description: Zoning
Construction
Type & style
- Home type: SingleFamily
- Architectural style: Traditional
- Property subtype: Single Family Residence
Materials
- Rough Sawn
- Roof: Shingle
Condition
- Year built: 1978
Utilities & green energy
- Sewer: Public Sewer
- Water: Public
- Utilities for property: Natural Gas Connected, Electricity Connected
Community & HOA
Community
- Subdivision: None
Location
- Region: Haslett
Financial & listing details
- Price per square foot: $193/sqft
- Tax assessed value: $144,800
- Annual tax amount: $9,653
- Date on market: 10/16/2026
- Listing terms: Cash,Conventional,FHA
Estimated market value
$327,800
$311,000 - $344,000
$2,198/mo
Price history
| Date | Event | Price |
|---|---|---|
| 10/16/2026 | Listed for sale | $340,000+49.1%$193/sqft |
Source:  Greater Lansing AOR #299842 Report a problem | ||
| 3/12/2020 | Sold | $228,000+0.7%$129/sqft |
Source: Greater Lansing AOR #243145 Report a problem | ||
| 3/11/2020 | Pending sale | $226,500$128/sqft |
Source: Coldwell Banker Hubbell BriarWood-Delta #243145 Report a problem | ||
| 1/17/2020 | Price change | $226,500-3.6%$128/sqft |
Source: Coldwell Banker Hubbell BriarWood-Delta #243145 Report a problem | ||
| 12/18/2019 | Listed for sale | $235,000+17.6%$133/sqft |
Source: Coldwell Banker Hubbell BriarWood-Delta #243145 Report a problem | ||
| 9/28/2016 | Sold | $199,900$113/sqft |
Source: Public Record Report a problem | ||
| 8/9/2016 | Pending sale | $199,900$113/sqft |
Source: Berkshire Hathaway HomeServices Tomie Raines #84311 Report a problem | ||
| 7/29/2016 | Price change | $199,900-14.9%$113/sqft |
Source: Berkshire Hathaway HomeServices Tomie Raines #84311 Report a problem | ||
| 6/22/2016 | Price change | $234,999-6%$133/sqft |
Source: C B Hubbell BriarWood-Okemos #83026 Report a problem | ||
| 5/2/2016 | Price change | $249,900-3.8%$142/sqft |
Source: C B Hubbell BriarWood-Okemos #79975 Report a problem | ||
| 4/18/2016 | Price change | $259,900-1.9%$147/sqft |
Source: C B Hubbell BriarWood-Okemos #79975 Report a problem | ||
| 3/29/2016 | Price change | $264,900-1.9%$150/sqft |
Source: C B Hubbell BriarWood-Okemos #79975 Report a problem | ||
| 3/16/2016 | Price change | $269,900-1.8%$153/sqft |
Source: C B Hubbell BriarWood-Okemos #77745 Report a problem | ||
| 1/5/2016 | Listed for sale | $274,900+83.3%$156/sqft |
Source: C B Hubbell BriarWood-Okemos #77745 Report a problem | ||
| 6/18/2011 | Listing removed | $150,000$85/sqft |
Source: Keller Williams - Lansing #22044 Report a problem | ||
| 2/19/2011 | Price change | $150,000-16.6%$85/sqft |
Source: Keller Williams - Lansing #22044 Report a problem | ||
| 2/1/2011 | Listed for sale | $179,900$102/sqft |
Source: Keller Williams - Lansing #22044 Report a problem | ||
| 7/30/2010 | Listing removed | $179,900$102/sqft |
Source: Visual Tour #191956 Report a problem | ||
| 3/29/2010 | Listed for sale | $179,900-9.6%$102/sqft |
Source: Visual Tour #191956 Report a problem | ||
| 3/25/2009 | Listed for sale | $199,000+16.4%$113/sqft |
Source: Owner Report a problem | ||
| 5/23/2003 | Sold | $171,000+17.1%$97/sqft |
Source: Public Record Report a problem | ||
| 12/18/2001 | Sold | $146,000$83/sqft |
Source: Public Record Report a problem | ||
| 11/16/1999 | Sold | $146,000$83/sqft |
Source: Public Record Report a problem | ||
Public tax history
| Year | Property taxes | Tax assessment |
|---|---|---|
| 2025 | $9,102 +6.1% | $144,800 +5.7% |
| 2024 | $8,582 | $137,000 +6.6% |
| 2023 | -- | $128,500 +11.2% |
| 2022 | -- | $115,600 +4.6% |
| 2021 | -- | $110,500 +5.3% |
| 2020 | -- | $104,900 +7.2% |
| 2019 | $4,957 | $97,900 +3.7% |
| 2018 | $4,957 +222.1% | $94,400 -0.5% |
| 2017 | $1,539 | $94,900 +5.3% |
| 2016 | $1,539 | $90,100 +9.7% |
| 2015 | $1,539 | $82,100 +26.9% |
| 2014 | $1,539 | $64,700 -13.3% |
| 2013 | -- | $74,600 +109% |
| 2012 | -- | $35,700 -50.3% |
| 2011 | -- | $71,900 +2.1% |
| 2010 | -- | $70,400 -9.5% |
| 2009 | -- | $77,800 -15.2% |
| 2008 | -- | $91,700 +0.9% |
| 2007 | -- | $90,900 +3.1% |
| 2006 | -- | $88,200 +1.5% |
| 2005 | -- | $86,900 +5.8% |
| 2004 | -- | $82,100 +2.6% |
| 2003 | -- | $80,000 +6.8% |
| 2002 | -- | $74,900 +4.6% |
| 2001 | -- | $71,600 -6.6% |
| 2000 | -- | $76,700 |
Find assessor info on the county website
Monthly payment
Est. payment
Payment breakdown
Explore the cost of this home by adjusting the details. Changes won't be saved.Climate risks
Neighborhood: 48840
Nearby schools
Schools provided by the listing agent
- High: Haslett
Source: Greater Lansing AOR. This data may not be complete. We recommend contacting the local school district to confirm school assignments for this home.

Similar homes
- $314,9003 bd2 ba2.1k sqft5743 Carlton St, Haslett, MI 48840For Sale
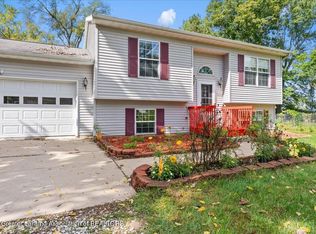 MLS ID #299630, Patrick Ferris, RE/MAX Real Estate Professionals. Greater Lansing AOR
- $244,0003 bd3 ba1.9k sqft1927 Wilder St, Haslett, MI 48840For Sale
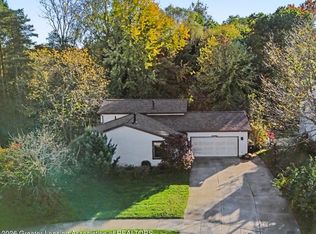 MLS ID #300156, Susan Flores, EXIT Realty Home Partners. Greater Lansing AOR
- $315,0004 bd3 ba1.4k sqft8886 Coleman Rd, Haslett, MI 48840For Sale
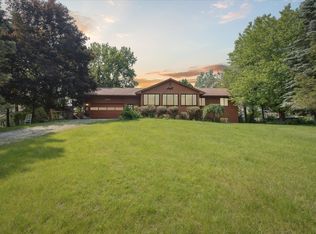
 MLS ID #26040972, Christian Michael Braun, Re/Max Real Estate Professionals. MichRIC
- $380,0003 bd2 ba1.3k sqft7772 Forest View Dr, Haslett, MI 48840For Sale
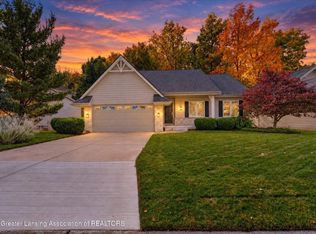 MLS ID #299997, Kimberly Lundberg, Keller Williams Realty Lansing. Greater Lansing AOR
- $325,0002 bd1 ba1.1k sqft1730 Haslett Rd, Haslett, MI 48840For Sale
 MLS ID #20261076043, David Binkley Jr, Real Broker LLC - The Binkley Group. Realcomp II
- $274,9003 bd3 ba1.7k sqft891 Moss Glen Cir, Haslett, MI 48840For SaleMLS ID #26045551, Christian Michael Braun, Re/Max Real Estate Professionals. MichRIC
- $335,0003 bd3 ba1.6k sqft3725 Shearwater Ln, East Lansing, MI 48823For SaleMLS ID #26056030, Timothy Gale, Re/Max Real Estate Professionals. MichRIC
- $198,9002 bd1 ba892 sqft6311 Marsh Rd, Haslett, MI 48840For SaleMLS ID #26056555, Christian Michael Braun, Re/Max Real Estate Professionals. MichRIC
