Welcome home to this 3-bedroom, 2.5 bath home in Haslett School District. Recent updates include the roof in 2026, and new furnace installed in 2025. This spacious home features a large living room with a vaulted, beamed ceiling and a cozy wood stove. A separate dining area and kitchen are also located on this level. All three bedrooms are large, with amble closet space and each is located near a full bath. Additional living space is provided by the large family room which includes sliding glass doors to the multi-level deck. The lower level includes a large recreation room, laundry and half bath. The fully fenced backyard opens to a nature area, perfect for enjoying quiet evenings. You will love the convenience of the two-car, attached, heated garage. Located on a quiet street a short distance to Lake Lansing! Immediate occupancy and priced to sell, schedule your showing today!
For sale
$244,000
1927 Wilder St, Haslett, MI 48840
3beds
1,974sqft
Single Family Residence
Built in 1986
9,147 Square Feet Lot
$289,700 Zestimate®
$124/sqft
$2/mo HOA
What's special
Fully fenced backyardTwo-car attached heated garageMulti-level deckCozy wood stoveLarge family roomSeparate dining area
- 8 hours
- 361
- 26
Zillow last checked:
Listing updated:
Listed by:
Susan Flores 517-927-5156,
EXIT Realty Home Partners 517-803-2345
Source: Greater Lansing AOR,MLS#: 300156
Facts & features
Interior
Bedrooms & bathrooms
- Bedrooms: 3
- Bathrooms: 3
- Full bathrooms: 2
- 1/2 bathrooms: 1
Primary bedroom
- Level: Third
- Area: 182.04 Square Feet
- Dimensions: 14.8 x 12.3
Bedroom 2
- Level: Third
- Area: 164.64 Square Feet
- Dimensions: 14.7 x 11.2
Bedroom 3
- Level: First
- Area: 127.05 Square Feet
- Dimensions: 12.1 x 10.5
Dining room
- Level: Second
- Area: 115.44 Square Feet
- Dimensions: 11.1 x 10.4
Family room
- Level: First
- Area: 233.52 Square Feet
- Dimensions: 16.8 x 13.9
Kitchen
- Level: Second
- Area: 95.4 Square Feet
- Dimensions: 10.6 x 9
Laundry
- Level: Basement
- Area: 79.52 Square Feet
- Dimensions: 14.2 x 5.6
Living room
- Level: Second
- Area: 277.77 Square Feet
- Dimensions: 19.7 x 14.1
Other
- Description: Recreation Room
- Level: Basement
- Area: 310.7 Square Feet
- Dimensions: 23.9 x 13
Heating
- Forced Air, Natural Gas, Wood Stove
Cooling
- Central Air
Appliances
- Included: Dryer, Electric Oven, Electric Range, Refrigerator, Washer, Water Heater
- Laundry: Gas Dryer Hookup, Lower Level, Washer Hookup
Features
- Beamed Ceilings, Ceiling Fan(s), Laminate Counters, Vaulted Ceiling(s)
- Flooring: Carpet, Laminate, Vinyl
- Windows: Blinds, Screens, Wood Frames
- Basement: Partially Finished,Sump Pump
- Has fireplace: Yes
- Fireplace features: Living Room, Wood Burning Stove
Interior area
- Total structure area: 2,244
- Total interior livable area: 1,974 sqft
- Finished area above ground: 1,662
- Finished area below ground: 312
Property
Parking
- Total spaces: 2
- Parking features: Attached, Garage, Garage Door Opener, Heated Garage
- Attached garage spaces: 2
Features
- Levels: Quad-Level
- Entry location: Front Door
- Patio & porch: Deck, Front Porch
- Exterior features: Lighting, Rain Gutters
- Fencing: Back Yard,Chain Link,Full
- Has view: Yes
- View description: Neighborhood
Lot
- Size: 9,147 Square Feet
- Dimensions: 88 x 110
- Features: Back Yard, Few Trees, Front Yard, Private
Details
- Foundation area: 582
- Parcel number: 33020203153006
- Zoning description: Zoning
Construction
Type & style
- Home type: SingleFamily
- Architectural style: Contemporary
- Property subtype: Single Family Residence
Materials
- Vinyl Siding
- Roof: Shingle
Condition
- Year built: 1986
Utilities & green energy
- Electric: 100 Amp Service
- Sewer: Public Sewer
- Water: Public
- Utilities for property: Water Connected, Sewer Connected, Natural Gas Connected, Electricity Connected
Community & HOA
Community
- Security: Carbon Monoxide Detector(s), Smoke Detector(s)
- Subdivision: Crestwood
HOA
- Has HOA: No
- Amenities included: None
- HOA fee: $20 annually
- HOA name: Crestwood
Location
- Region: Haslett
Financial & listing details
- Price per square foot: $124/sqft
- Tax assessed value: $130,300
- Annual tax amount: $5,301
- Date on market: 10/26/2026
- Listing terms: Cash,Conventional
- Road surface type: Concrete, Paved
Estimated market value
$289,700
$269,000 - $307,000
$2,171/mo
Price history
| Date | Event | Price |
|---|---|---|
| 10/26/2026 | Listed for sale | $244,000+43.5%$124/sqft |
Source:  Greater Lansing AOR #300156 Report a problem | ||
| 1/21/2004 | Sold | $170,000+9%$86/sqft |
Source: Public Record Report a problem | ||
| 3/6/2002 | Sold | $156,000$79/sqft |
Source: Public Record Report a problem | ||
Public tax history
| Year | Property taxes | Tax assessment |
|---|---|---|
| 2025 | $5,097 +6.4% | $130,300 +7.5% |
| 2024 | $4,788 | $121,200 +12.5% |
| 2023 | -- | $107,700 +6.8% |
| 2022 | -- | $100,800 +3.9% |
| 2021 | -- | $97,000 +4.9% |
| 2020 | -- | $92,500 +6.2% |
| 2019 | $3,913 | $87,100 +6.7% |
| 2018 | $3,913 +123.2% | $81,600 +0.4% |
| 2017 | $1,753 | $81,300 -5.2% |
| 2016 | $1,753 | $85,800 +5.4% |
| 2015 | $1,753 | $81,400 +10.4% |
| 2014 | $1,753 | $73,700 +1% |
| 2013 | -- | $73,000 -1.6% |
| 2012 | -- | $74,200 -9% |
| 2011 | -- | $81,500 +1.7% |
| 2010 | -- | $80,100 -10.3% |
| 2009 | -- | $89,300 -5.2% |
| 2008 | -- | $94,200 -3.7% |
| 2007 | -- | $97,800 +4.3% |
| 2006 | -- | $93,800 +2.5% |
| 2005 | -- | $91,500 +4.7% |
| 2004 | -- | $87,400 +9.4% |
| 2003 | -- | $79,900 +5.1% |
| 2002 | -- | $76,000 +7.5% |
| 2001 | -- | $70,700 -3% |
| 2000 | -- | $72,900 |
Find assessor info on the county website
Monthly payment
Est. payment
Payment breakdown
Explore the cost of this home by adjusting the details. Changes won't be saved.Climate risks
Neighborhood: 48840
Nearby schools
Schools provided by the listing agent
- High: Haslett
Source: Greater Lansing AOR. This data may not be complete. We recommend contacting the local school district to confirm school assignments for this home.
Similar homes
- $239,9003 bd2 ba1.1k sqft5670 Buckingham Rd, Haslett, MI 48840For Sale
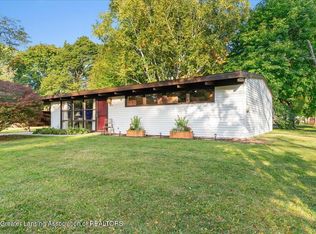 MLS ID #299737, Missy Lord, RE/MAX Real Estate Professionals Dewitt. Greater Lansing AOR
- $274,9003 bd3 ba1.7k sqft891 Moss Glen Cir, Haslett, MI 48840For Sale
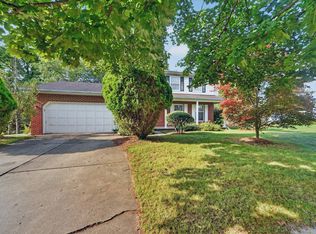
 MLS ID #26045551, Christian Michael Braun, Re/Max Real Estate Professionals. MichRIC
- $249,9004 bd2 ba2.2k sqft1538 Cahill Dr, East Lansing, MI 48823For Sale
 MLS ID #300132, Lisa Fletcher, Berkshire Hathaway HomeServices. Greater Lansing AOR
- $259,0004 bd2 ba1.4k sqft5573 Cade St, Haslett, MI 48840For Sale
 MLS ID #298648, Melissa Wright, RE/MAX Real Estate Professionals. Greater Lansing AOR
- $219,9003 bd1 ba1.3k sqft6025 Zimmer Rd, Haslett, MI 48840For SaleMLS ID #26033992, Elizabeth A Playter, Flat River Associates - Real E. MichRIC
- $289,0004 bd2 ba1.4k sqft820 Chittenden Dr, East Lansing, MI 48823For SaleMLS ID #26056810, Julie L Rossio, Keller Williams GR East. MichRIC
- $269,9003 bd3 ba1k sqft1631 Mount Vernon Ave, East Lansing, MI 48823For SaleMLS ID #26054722, Esteban Rubio-Leos, eXp Realty, LLC. MichRIC
- $315,0004 bd3 ba1.4k sqft8886 Coleman Rd, Haslett, MI 48840For SaleMLS ID #26040972, Christian Michael Braun, Re/Max Real Estate Professionals. MichRIC
