Welcome to Haslett's popular "Wildflower Estates Subdivision", where this fabulous 4-5 bedroom, 3,650± sq. ft. two-story home with a walk-out lower level sits on a prime lot. A charming brick-covered front porch welcomes you into the spacious two-story foyer, with access to the formal dining room and a private study/formal living room featuring French doors. Lovely hardwood flooring flows throughout most of the main level. The inviting family room is anchored by a cozy fireplace, with access to the deck and rear yard. A quaint informal eating area is nestled in a bay of windows, while the charming serving area or coffee bar adds functionality and character. The kitchen features a center island with granite countertops, newer stainless-steel appliances, and a convenient walk-in pantry. You'll also appreciate the drop zone and first-floor laundry room, complete with a sink and windows. The 2.5 - 3 car garage is truly impressive with one side being 17 ft. deep that could house 2 cars in that stall depending on the size (stackable) and offers an abundance of space (single & double built-ins remain) amazing! Upstairs, the oversized primary suite features cathedral ceilings, a walk-in closet, and a spacious private bath with dual vanities, a shower, and a whirlpool tub. The flexible second floor can easily accommodate four bedrooms or, as the sellers currently use it, a bonus room/hangout area and office! The walk-out lower level adds even more living space, featuring loads of cabinetry, a media and game area, beautiful wet bar, full bath, fourth or fifth bedroom, large storage area, and access to the stone patio. This beautiful, move-in-ready home offers access to the Interurban Pathway and is conveniently located near schools, shopping, restaurants, highway access, and more. Don't miss the opportunity to make this wonderful home yours! Seller reserves: T. Vs in garage & utility room, garage refrigerator, all Proslat accessories, and Polka dot bedroom curtains.
For sale
$579,900
5561 Wild Iris Ln, Haslett, MI 48840
5beds
3,650sqft
Single Family Residence
Built in 1998
0.4 Acres Lot
$563,600 Zestimate®
$159/sqft
$13/mo HOA
What's special
- 3 days
- 449
- 44
Zillow last checked:
Listing updated:
Listed by:
Lynne VanDeventer 517-282-6135,
Coldwell Banker Professionals -Okemos 517-349-4406
Source: Greater Lansing AOR,MLS#: 299883
Facts & features
Interior
Bedrooms & bathrooms
- Bedrooms: 5
- Bathrooms: 4
- Full bathrooms: 3
- 1/2 bathrooms: 1
Primary bedroom
- Features: Carpet Floor
- Level: Second
- Area: 282.88 Square Feet
- Dimensions: 20.8 x 13.6
Bedroom 2
- Features: Carpet Floor
- Level: Second
- Area: 158.46 Square Feet
- Dimensions: 13.9 x 11.4
Bedroom 3
- Features: Carpet Floor
- Level: Second
- Area: 147.42 Square Feet
- Dimensions: 12.6 x 11.7
Bedroom 4
- Features: Carpet Floor
- Level: Basement
- Area: 177.6 Square Feet
- Dimensions: 16 x 11.1
Bedroom 5
- Features: Carpet Floor
- Level: Basement
- Area: 206.4 Square Feet
- Dimensions: 17.2 x 12
Bonus room
- Level: Second
- Area: 213.85 Square Feet
- Dimensions: 23.5 x 9.1
Dining room
- Features: Hardwood Floor
- Level: First
- Area: 161 Square Feet
- Dimensions: 14 x 11.5
Family room
- Features: Carpet Floor
- Level: First
- Area: 245 Square Feet
- Dimensions: 17.5 x 14
Family room
- Features: Carpet Floor
- Level: Basement
- Area: 754.81 Square Feet
- Dimensions: 28.7 x 26.3
Kitchen
- Features: Hardwood Floor
- Level: First
- Area: 267.8 Square Feet
- Dimensions: 20.6 x 13
Living room
- Features: Hardwood Floor
- Level: First
- Area: 157.76 Square Feet
- Dimensions: 13.6 x 11.6
Heating
- Forced Air, Natural Gas
Cooling
- Central Air
Appliances
- Included: Dishwasher, Disposal, Electric Oven, Free-Standing Refrigerator, Gas Water Heater, Humidifier, Microwave, Range, Refrigerator
- Laundry: Laundry Room, Main Level, Sink
Features
- Flooring: Carpet, Hardwood, Tile, Vinyl
- Basement: Bath/Stubbed,Daylight,Egress Windows,Exterior Entry,Finished,Full,Walk-Out Access
- Number of fireplaces: 1
- Fireplace features: Gas
Interior area
- Total structure area: 3,966
- Total interior livable area: 3,650 sqft
- Finished area above ground: 2,669
- Finished area below ground: 981
Property
Parking
- Total spaces: 3
- Parking features: Attached, Finished, Garage Door Opener, Garage Faces Front
- Attached garage spaces: 3
Features
- Levels: Two
- Stories: 2
- Patio & porch: Deck, Front Porch, Patio
- Has view: Yes
- View description: Neighborhood, Panoramic, Trees/Woods
Lot
- Size: 0.4 Acres
- Dimensions: 91 x 185
- Features: Back Yard, Few Trees, Front Yard, Gentle Sloping, Interior Lot, Landscaped, Private, Views
Details
- Foundation area: 1297
- Parcel number: 33020210377008
- Zoning description: Zoning
Construction
Type & style
- Home type: SingleFamily
- Architectural style: Traditional
- Property subtype: Single Family Residence
Materials
- Brick, Vinyl Siding
- Foundation: Concrete Perimeter
- Roof: Shingle
Condition
- Year built: 1998
Utilities & green energy
- Sewer: Public Sewer
- Water: Public
- Utilities for property: Water Connected, Sewer Connected, Natural Gas Connected, High Speed Internet Connected, Electricity Connected
Community & HOA
Community
- Subdivision: Wildflower
HOA
- Has HOA: No
- Amenities included: None
- HOA fee: $150 annually
- HOA name: Wild Flower Est.
Location
- Region: Haslett
Financial & listing details
- Price per square foot: $159/sqft
- Tax assessed value: $243,500
- Annual tax amount: $11,141
- Date on market: 10/16/2026
- Listing terms: Cash,Conventional
- Road surface type: Paved
Estimated market value
$563,600
$535,000 - $592,000
$4,689/mo
Price history
| Date | Event | Price |
|---|---|---|
| 10/16/2026 | Listed for sale | $579,900+47.9%$159/sqft |
Source:  Greater Lansing AOR #299883 Report a problem Greater Lansing AOR #299883 Report a problem | ||
| 8/10/2017 | Sold | $392,000-2%$107/sqft |
Source: Greater Lansing AOR #216407 Report a problem | ||
| 7/27/2017 | Pending sale | $399,900$110/sqft |
Source: East Lansing #216407 Report a problem | ||
| 6/19/2017 | Price change | $399,900-2.3%$110/sqft |
Source: East Lansing #216407 Report a problem | ||
| 5/31/2017 | Listed for sale | $409,500+5%$112/sqft |
Source: Berkshire Hathaway HomeServices Tomie Raines #216407 Report a problem | ||
| 7/25/2006 | Sold | $389,900+18.2%$107/sqft |
Source: Public Record Report a problem | ||
| 4/16/2003 | Sold | $330,000+10%$90/sqft |
Source: Public Record Report a problem | ||
| 7/13/2000 | Sold | $300,000+545.2%$82/sqft |
Source: Public Record Report a problem | ||
| 2/10/1999 | Sold | $46,500$13/sqft |
Source: Public Record Report a problem | ||
Public tax history
| Year | Property taxes | Tax assessment |
|---|---|---|
| 2025 | $10,574 +6.4% | $243,500 +0.2% |
| 2024 | $9,936 | $242,900 +13.4% |
| 2023 | -- | $214,200 +8.9% |
| 2022 | -- | $196,700 +1% |
| 2021 | -- | $194,800 +7.2% |
| 2020 | -- | $181,700 +2.9% |
| 2019 | $6,879 | $176,500 +9.2% |
| 2018 | $6,879 +123% | $161,700 +2.1% |
| 2017 | $3,085 | $158,400 +1.9% |
| 2016 | $3,085 | $155,500 +9.4% |
| 2015 | $3,085 | $142,100 +9.6% |
| 2014 | $3,085 | $129,700 -3.4% |
| 2013 | -- | $134,300 -1.6% |
| 2012 | -- | $136,500 -8.6% |
| 2011 | -- | $149,300 |
| 2010 | -- | $149,300 -12.2% |
| 2009 | -- | $170,100 -5.3% |
| 2008 | -- | $179,600 -4.8% |
| 2007 | -- | $188,700 +5.8% |
| 2006 | -- | $178,300 +2.1% |
| 2005 | -- | $174,600 +2% |
| 2004 | -- | $171,100 +5.1% |
| 2003 | -- | $162,800 +4.9% |
| 2002 | -- | $155,200 +7.6% |
| 2001 | -- | $144,300 +8.3% |
| 2000 | -- | $133,200 |
Find assessor info on the county website
Monthly payment
Est. payment
Payment breakdown
Explore the cost of this home by adjusting the details. Changes won't be saved.Climate risks
Neighborhood: 48840
Nearby schools
Schools provided by the listing agent
- High: Haslett
Source: Greater Lansing AOR. This data may not be complete. We recommend contacting the local school district to confirm school assignments for this home.
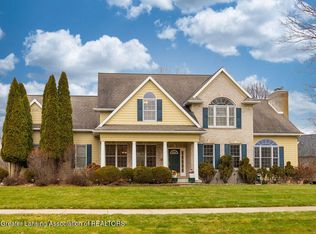
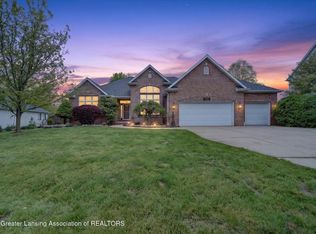
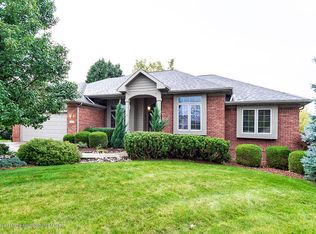
Similar homes
- $564,9004 bd3 ba3.4k sqft5601 Wild Iris Ln, Haslett, MI 48840For Sale
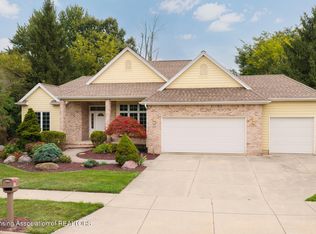 MLS ID #298638, Lynne VanDeventer, Coldwell Banker Professionals -Okemos. Greater Lansing AOR
 - $550,0005 bd3 ba5k sqft4383 Maumee Dr, Okemos, MI 48864For Sale
 MLS ID #299882, Ben Magsig, EXP Realty - Haslett. Greater Lansing AOR
 - $585,0005 bd4 ba3.6k sqft4831 Nassau St, Okemos, MI 48864For Sale
 MLS ID #299579, Robert Dowding, Keller Williams Realty Lansing. Greater Lansing AOR
 - $599,9005 bd4 ba3.1k sqft5596 Copper Creek Dr, Haslett, MI 48840New Construction
 MLS ID #299367, Ben Magsig, EXP Realty - Haslett. Greater Lansing AOR
 - $559,9004 bd4 ba3k sqft5205 Anacostia Dr, Okemos, MI 48864For Sale
 MLS ID #26051140, Evan Miller, eXp Realty, LLC. MichRIC
