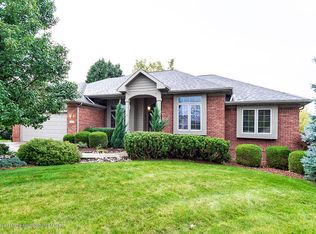
Welcome to 5585 Wild Iris Lane, Haslett MI! Haslett Public Schools! Meridian Township! This solid, meticulously kept walk-out ranch home, w/hardwood floors in first-floor main areas, is ready for its new owner. It has amazing walkability w/sidewalks on both sides of the street and a nearby walking trail. There are so many amazing updates that make this home turnkey; a new roof (complete tear off in 2022), new land/hard scaping (2023), new seamless 6''deep gutters & downspouts (2023), new exterior paint (2023), new front door with sidelights (2022), newer high-efficiency Trane gas furnace w/humidifier & air cleaner (2019), newer AC (2019), newer hot-water heater (2018), newer sump pump (2018), along w/newer blinds & window treatments that remain w/home. When you enter through the front door you are welcomed into an open, living room with high ceilings, a cozy stone gas fireplace, and beautiful windows. In the same open space, there is a formal dining area. There are 3 bedrooms and 2 ½ bathrooms on the first floor; a primary suite on the south side, complete w/a private bathroom that includes a whirlpool tub, toilet room, and a tiled, glass-door shower. The primary bath is connected to the walk-in closet. On the opposite side of the home are 2 bedrooms w/a shared full bathroom that has a tub/shower combo. The kitchen & eat-in dining area have beautiful light from the slider door that goes out to an elevated deck in the back; perfect for entertaining! The ½ bath is conveniently located in the center hallway, and the laundry room is easily accessible from the garage. The walk-out lower level has a great open family room w/fireplace, desk area, kitchenette, and oak storage cabinets. There are 2 bedrooms and one full bathroom; the larger of the bedrooms can be used as a rec room if desired. There are two unfinished storage areas, one that has a built-in workbench. Don't wait! This beautifully kept home is a gem waiting for YOU!
Sold for $535,000
Zillow last checked:
Listing updated:
Bought with:
David Ledebuhr, 6502109685
Musselman Realty Company
Source: Greater Lansing AOR,MLS#: 275890
Price history
| Date | Event | Price |
|---|---|---|
| 2/16/2024 | Sold | $535,000-0.9%$169/sqft |
Source:  Greater Lansing AOR #275890 Report a problem Greater Lansing AOR #275890 Report a problem | ||
| 1/14/2024 | Pending sale | $539,900$171/sqft |
Source: Greater Lansing AOR #275890 Report a problem | ||
| 12/6/2023 | Listed for sale | $539,900$171/sqft |
Source: Greater Lansing AOR #275890 Report a problem | ||
| 10/17/2023 | Listing removed | -- |
Source: Greater Lansing AOR #275890 Report a problem | ||
| 10/10/2023 | Pending sale | $539,900$171/sqft |
Source: Greater Lansing AOR #275890 Report a problem | ||
| 10/9/2023 | Price change | $539,900-1.8%$171/sqft |
Source: Greater Lansing AOR #275890 Report a problem | ||
| 9/11/2023 | Listed for sale | $549,900+53.6%$174/sqft |
Source: Greater Lansing AOR #275890 Report a problem | ||
| 12/26/2018 | Sold | $358,000-3.2%$113/sqft |
Source: Greater Lansing AOR #233267 Report a problem | ||
| 11/8/2018 | Price change | $370,000-2.6%$117/sqft |
Source: Non Member Office #229724 Report a problem | ||
| 10/25/2018 | Price change | $380,000-2.6%$120/sqft |
Source: Non Member Office #229724 Report a problem | ||
| 10/11/2018 | Price change | $390,000-2.5%$123/sqft |
Source: Non Member Office #229724 Report a problem | ||
| 9/17/2018 | Listed for sale | $400,000$127/sqft |
Source: Non Member Office #229724 Report a problem | ||
| 9/17/2018 | Pending sale | $400,000$127/sqft |
Source: Non Member Office #229724 Report a problem | ||
| 9/5/2018 | Price change | $400,000-2.4%$127/sqft |
Source: EXP Realty Grand Blanc #218076474 Report a problem | ||
| 8/20/2018 | Listed for sale | $410,000+17.2%$130/sqft |
Source: EXP Realty Grand Blanc #218076474 Report a problem | ||
| 9/8/2017 | Sold | $349,900$111/sqft |
Source: Agent Provided Report a problem | ||
| 8/18/2017 | Pending sale | $349,900$111/sqft |
Source: East Lansing #218073 Report a problem | ||
| 8/7/2017 | Listed for sale | $349,900$111/sqft |
Source: East Lansing #218073 Report a problem | ||
| 7/31/2017 | Pending sale | $349,900$111/sqft |
Source: East Lansing #218073 Report a problem | ||
| 7/14/2017 | Listed for sale | $349,900+20.7%$111/sqft |
Source: Berkshire Hathaway HomeServices Tomie Raines #218073 Report a problem | ||
| 9/5/2012 | Sold | $290,000+0%$92/sqft |
Source: Public Record Report a problem | ||
| 7/19/2012 | Listed for sale | $289,900$92/sqft |
Source: Visual Tour #39263 Report a problem | ||
| 12/15/2011 | Listing removed | $289,900$92/sqft |
Source: Coldwell Banker Hubbell Briarwood #29596 Report a problem | ||
| 9/3/2011 | Listed for sale | $289,900-26.2%$92/sqft |
Source: Coldwell Banker Hubbell BriarWood #29596 Report a problem | ||
| 6/29/2006 | Sold | $393,000+687.6%$124/sqft |
Source: Public Record Report a problem | ||
| 2/18/1999 | Sold | $49,900$16/sqft |
Source: Public Record Report a problem | ||
Get a cash offer in 3 minutes
Find out how much your home could sell for in as little as 3 minutes with a no-obligation cash offer.
Estimated market value
$567,200
