Skip main navigation
Off market
  • $491,500

    5597 Jessica Ln E, Powell, OH 43065

    2beds
    1,992sqft
    SingleFamily
    Built in 2021
    -- sqft lot
    $491,500 Zestimate®
    $247/sqft
    $2,891 Estimated rent

    Home value

    $491,500

    $467,000 - $516,000

    $2,891/mo

    Zestimate® history
    Loading
    Loading...

    Owner options

    List your home for rent

    $2,891/mo

    Rent Zestimate®

    Find your next renter with Zillow Rental Manager. Plus, with online applications, you can quickly screen prospective tenants – for free.

    Learn more

    $2,891/mo

    Rent Zestimate®

    Refinance and save

    $3,325/mo

    Est. payment

    Refinancing to a lower rate could help reduce your monthly payments and save thousands over the life of the loan.

    See today's rates

    $3,325/mo

    Est. payment

    Explore your selling options

    Work with a Zillow partner agent

    Leverage their expertise and Zillow's premium Showcase listings to get your home seen by more buyers.

    Get started

    List with your own agent

    Get your home in front of millions of buyers by listing it on Zillow.

    Learn how to do it

    Sell it yourself

    Take full control of how buyers see your home on Zillow by listing For Sale by Owner (FSBO).

    List your home

    What's special

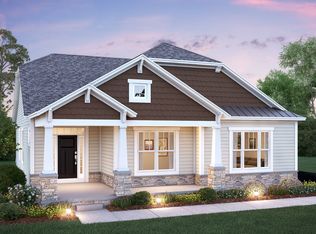
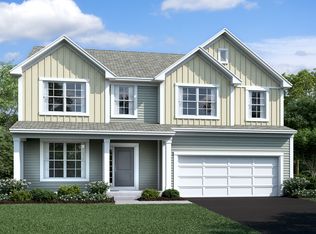
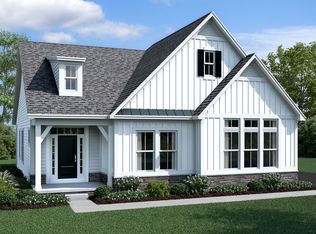
    Come home to the Durham! The Durham is our largest floorplan and offers nearly 2,000 square feet of first-floor living space, including two bedrooms and a den.This open floorplan flows effortlessly from the large foyer into your dining room, kitchen, and great room. Add to the amazing great room with a charming fireplace. The 12' sliding glass door with retractable panels off of the great room offers convenient access to your screened-in porch and privacy-fenced back yard. These features are standard on every home and seamlessly extend your home to the outdoors!The well-appointed kitchen features a large kitchen island and a massive walk-in pantry, making meal preparation and entertaining a breeze.The spacious owner's bedroom retreat is tucked privately off of the foyer and includes a well-appointed bathroom and large walk-in closet. Elevate your bathroom with a luxury shower or deluxe bathroom with a soaking tub. The laundry is located at the garage entry and is conveniently accessed from the main living area. The second bedroom and hall bath are also just steps away. You may choose to add an optional bonus room with full bath and closet on the second floor for more living space and a guest space.The Durham offers you the flexibility to cater to your family's needs! Contact us today to learn more.

    This property is off market, which means it's not currently listed for sale or rent on Zillow. This may be different from what's available on other websites or public sources.
    Facts & features

    Interior

    Bedrooms & bathrooms
    • Bedrooms: 2
    • Bathrooms: 2
    • Full bathrooms: 2
    Heating
    • Baseboard
    Cooling
    • Central
    Features
    • Has fireplace: Yes
    Interior area
    • Total interior livable area: 1,992 sqft

    Property

    Parking
    • Total spaces: 2
    • Parking features: Garage - Attached
    Features
    • Exterior features: Other, Stone
    Details
    • Parcel number: 41934002016505

    Construction

    Type & style
    • Home type: SingleFamily
    • Architectural style: Conventional
    Materials
    • masonry
    Condition
    • New construction: No
    • Year built: 2021

    Community & neighborhood

    Location
    • Region: Powell

    Price history

    DateEventPrice
    5/26/2022Sold$443,700+0.9%$223/sqft
    Source: Public Record Report a problem
    8/11/2021Listing removed--
    Source: M/I Homes Report a problem
    8/10/2021Price change$439,605-0.7%$221/sqft
    Source: M/I Homes Report a problem
    8/6/2021Pending sale$442,605$222/sqft
    Source: M/I Homes Report a problem
    7/31/2021Price change$442,605+0.7%$222/sqft
    Source: M/I Homes Report a problem
    7/17/2021Listed for sale$439,605+6.5%$221/sqft
    Source: M/I Homes Report a problem
    4/15/2021Listing removed--
    Source: M/I Homes Report a problem
    3/12/2021Listed for sale$412,685$207/sqft
    Source: M/I Homes Report a problem

    Public tax history

    YearProperty taxesTax assessment
    2025$10,897 +4.5%$165,900
    2024$10,430 +0.7%$165,900
    2023$10,355 +14.1%$165,900 +50.4%
    2022$9,072 $110,290
    2021-- --

    Find assessor info on the county website

    Neighborhood: 43065

    Nearby schools

    GreatSchools rating
    Schools provided by the listing agent
    • District: Olentangy Local

    Source: The MLS. This data may not be complete. We recommend contacting the local school district to confirm school assignments for this home.

    Get pre-qualified for a loan
    At Zillow Home Loans, we can pre-qualify you in as little as 5 minutes with no impact to your credit score.

    An equal housing lender. NMLS #10287.