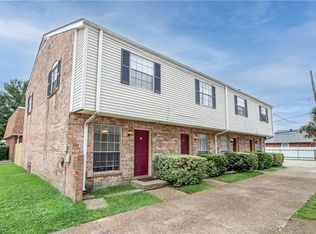
Calling all investors! Welcome to 56 Brandon Hall Drive, a well-maintained 4-unit multifamily property located in St. Charles Parish. This income-producing opportunity is 100% leased with reported gross rent of $5,900, offering an attractive addition to an investment portfolio.
Each unit includes 2 assigned parking spaces in the rear of the building, adding convenience for tenants. Located in a great school district and situated in a desirable St. Charles Parish area, this property offers strong rental appeal and long-term potential. A great opportunity to invest in a well-kept multifamily property with existing occupancy already in place.
Additional property information includes a roof that is approximately six years old, estimated annual homeowners insurance of approximately $9,000, estimated annual property taxes of approximately $4,000, and annual flood insurance of approximately $1,022. Three of the four water heaters are less than four years old.
Active under contract
Price cut: $2.5K (8/20)
$522,500
56 Brandon Hall Dr, Destrehan, LA 70047
10beds
5,560sqft
Townhouse, Quadruplex, Multi Family, Multi Family
Built in 1978
-- sqft lot
$509,800 Zestimate®
$94/sqft
$-- HOA
What's special
- 92 days
- 29
- 0
Zillow last checked:
Listing updated:
Listed by:
Wendy Benedetto 504-382-7492,
Mirambell Realty 504-889-9850
Source: GSREIN,MLS#: 2567955
Facts & features
Interior
Bedrooms & bathrooms
- Bedrooms: 10
- Bathrooms: 10
- Full bathrooms: 6
- 1/2 bathrooms: 4
Heating
- Central
Cooling
- Central Air
Interior area
- Total interior livable area: 5,560 sqft
Property
Parking
- Parking features: Parking Lot
Features
- Levels: Two
- Stories: 2
- Exterior features: Fence
- Pool features: None
Lot
- Dimensions: 55' x 145' x 70'155'
- Features: City Lot, Rectangular Lot
Details
- Parcel number: 30220020003A
- Special conditions: None
Construction
Type & style
- Home type: Townhouse
- Property subtype: Townhouse, Quadruplex, Multi Family, Multi Family
Materials
- Brick
- Foundation: Slab
- Roof: Shingle
Condition
- Very Good Condition
- Year built: 1978
Utilities & green energy
- Sewer: Public Sewer
- Water: Public
Community & HOA
Community
- Subdivision: Ormond
Location
- Region: Destrehan
Financial & listing details
- Price per square foot: $94/sqft
- Tax assessed value: $415,100
- Annual tax amount: $4,186
- Date on market: 7/23/2026
- Tenant pays: Electricity, Water
Estimated market value
$509,800
$484,000 - $535,000
$986/mo
Price history
| Date | Event | Price |
|---|---|---|
| 9/22/2026 | Contingent | $522,500$94/sqft |
Source:  GSREIN #2567955 Report a problem GSREIN #2567955 Report a problem | ||
| 8/20/2026 | Price change | $522,500-0.5%$94/sqft |
Source: GSREIN #2567955 Report a problem | ||
| 7/23/2026 | Listed for sale | $525,000+4%$94/sqft |
Source: GSREIN #2567955 Report a problem | ||
| 4/29/2025 | Listing removed | $505,000$91/sqft |
Source: GSREIN #2481767 Report a problem | ||
| 4/16/2025 | Price change | $505,000-2.9%$91/sqft |
Source: GSREIN #2481767 Report a problem | ||
| 3/10/2025 | Price change | $520,000-4.6%$94/sqft |
Source: GSREIN #2481767 Report a problem | ||
| 1/10/2025 | Listed for sale | $545,000+10.1%$98/sqft |
Source: GSREIN #2481767 Report a problem | ||
| 9/30/2022 | Sold | -- |
Source: GSREIN #2353990 Report a problem | ||
| 7/28/2022 | Pending sale | $495,000$89/sqft |
Source: GSREIN #2353990 Report a problem | ||
| 7/14/2022 | Listed for sale | $495,000$89/sqft |
Source: GSREIN #2353990 Report a problem | ||
Public tax history
| Year | Property taxes | Tax assessment |
|---|---|---|
| 2025 | $4,186 -1.5% | $41,510 |
| 2024 | $4,251 +41.4% | $41,510 +53.6% |
| 2023 | $3,008 -4.5% | $27,025 |
| 2022 | $3,151 +34.7% | $27,025 +35.9% |
| 2021 | $2,339 -26.3% | $19,890 -26.4% |
| 2020 | $3,175 +41.7% | $27,024 +42.6% |
| 2019 | $2,241 +0.8% | $18,951 |
| 2018 | $2,223 | $18,951 |
| 2017 | $2,223 | $18,951 |
| 2016 | $2,223 -0.4% | $18,951 |
| 2015 | $2,233 +4.4% | $18,951 |
| 2014 | $2,139 +7.3% | $18,951 +10.6% |
| 2007 | $1,994 | $17,130 |
| 2006 | -- | $17,130 -90.9% |
| 2005 | -- | $188,430 |
| 2004 | -- | $188,430 +1455.3% |
| 2003 | $1,400 -1.5% | $12,115 |
| 2002 | $1,421 -1% | $12,115 |
| 2001 | $1,435 +5.4% | $12,115 |
| 2000 | $1,362 | $12,115 |
Find assessor info on the county website
Monthly payment
Est. payment
Payment breakdown
Explore the cost of this home by adjusting the details. Changes won't be saved.Climate risks
Neighborhood: 70047
Nearby schools
Schools provided by the listing agent
- Elementary: NSE
- Middle: ESE
- High: DHS
Source: GSREIN. This data may not be complete. We recommend contacting the local school district to confirm school assignments for this home.
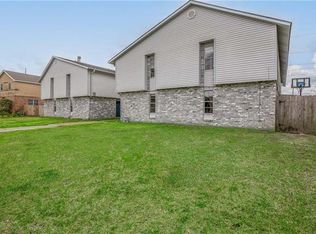
- $217,7003 bd3 ba1.4k sqft56 Brandon Hall Dr #D, Destrehan, LA 70047Off Market
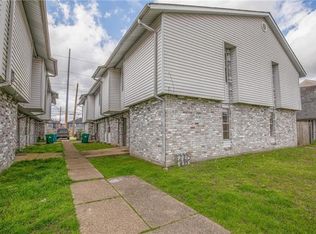
- $209,8002 bd2 ba1.4k sqft56 Brandon Hall Dr APT C, Destrehan, LA 70047Off Market
- $221,4003 bd3 ba1.4k sqft56 Brandon Hall Dr APT A, Destrehan, LA 70047Off Market

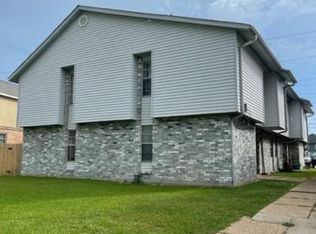
- $514,30010 bd8 ba5.1k sqft58 Brandon Hall Dr, Destrehan, LA 70047Off Market
Similar homes
- $719,00012 bd24 ba7.2k sqft58 Carriage Ln, Destrehan, LA 70047For Sale

 MLS ID #2537728, Leslie Cambre, Compass Destrehan. GSREIN
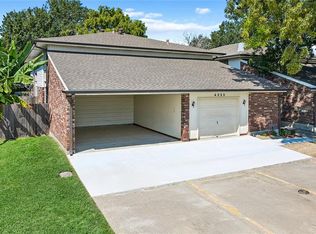
 - $450,0009 bd6 ba4.7k sqft4325 Florida Ave, Kenner, LA 70065For Sale
 MLS ID #2574813, Jacqueline Sperier, KELLER WILLIAMS REALTY 455-0100. GSREIN
 - $--8 bd6 ba4.6k sqft1960 Jasper Ln, La Place, LA 70068Auction
 Auction.com 2
 - $449,0008 bd8 ba4.2k sqft725 Vouray Dr, Kenner, LA 70065For Sale
 MLS ID #2567708, Wendy Benedetto, Mirambell Realty. GSREIN
 - $499,9008 bd8 ba4.8k sqft717 Woodland Dr, La Place, LA 70068For SaleMLS ID #2577686, Trinity Keller, NOLA Living Realty. GSREIN
- $525,0009 bd9 ba5k sqft3707-11 Stefano St, Metairie, LA 70002For SaleMLS ID #2555542, Erin Helwig, RE/MAX Living. GSREIN
- $525,0008 bd8 ba4.2k sqft3712-14 Rockford Heights Dr, Metairie, LA 70002For SaleMLS ID #2574279, Wade Blondeau, Falaya. GSREIN
- $395,0009 bd6 ba4.4k sqft2622 Bessemer St, Kenner, LA 70062For SaleMLS ID #2549501, Shawn Parent, 1 Percent Lists. GSREIN
- $435,0008 bd4 ba3.3k sqft300 Duke Dr, Kenner, LA 70065For SaleMLS ID #2480816, Mary Dana Dandry, Realty One Group Immobilia. GSREIN
- $479,00010 bd5 ba4.6k sqft5640-42 Catina St, New Orleans, LA 70124For SaleMLS ID #2555372, Lara Schultz, REVE, REALTORS. GSREIN
- $475,00013 bd6 ba4.9k sqft318-20 N Olympia St, New Orleans, LA 70119For SaleMLS ID #2560962, William King, Satsuma Real Estate LLC. GSREIN
- $450,0008 bd4 ba3.1k sqft301 City Park Ave, New Orleans, LA 70119For SaleMLS ID #2581927, Steve Richards, Ricci Real Estate. GSREIN
- $499,0008 bd6 ba3.6k sqft5310 Memphis St #14, New Orleans, LA 70124For SaleMLS ID #2571976, Gwen Michon, Century 21 Investment Realty. GSREIN
- $475,0007 bd4 ba3.2k sqft4616-18 Conti St, New Orleans, LA 70119For SaleMLS ID #2573439, Carmen Waring, Compass Slidell. GSREIN
- $550,0009 bd5 ba3k sqft2125-27 Simon Bolivar Ave, New Orleans, LA 70113For SaleMLS ID #2530250, Amanda Broussard, Broussard Realty Pros. GSREIN
- $630,0008 bd4 ba3.8k sqft138-144 Normandy Ave, New Orleans, LA 70123For SaleMLS ID #2580887, Nathan Lepre, Lepre Living Realty LLC. GSREIN
- $589,0008 bd8 ba4.4k sqft3004 Melvil Dewey Dr, Metairie, LA 70002For SaleMLS ID #2570694, Thomas Anthony, Monument Real Estate, LLC. GSREIN
- $559,0008 bd4 ba3.4k sqft2830-32 Palmer Ave, New Orleans, LA 70118For SaleMLS ID #2533395, Dawnne Keeney, Crescent Sotheby's International Realty. GSREIN
- $615,0009 bd6 ba3.6k sqft1806 N Robertson St, New Orleans, LA 70116For SaleMLS ID #2561604, Amanda Lewis, Axis Realty Group LLC. GSREIN
- $615,0009 bd6 ba3.6k sqft1443 Saint Anthony St, New Orleans, LA 70116For SaleMLS ID #2561595, Amanda Lewis, Axis Realty Group LLC. GSREIN
