Skip main navigation
Off market
  • Price Unknown

    56 Canbury Cres, Ottawa, ON K2G 4L4

    3beds
    SingleFamily
    Built in 1984
    -- sqft lot
    $-- Zestimate®
    C$--/sqft
    C$2,835 Estimated rent

    Home value

    Not available

    Estimated sales range

    Not available

    Not available

    Loading
    Loading...

    Owner options

    List your home for rent

    C$2,835/mo

    Rent Zestimate®

    Find your next renter with Zillow Rental Manager. Plus, with online applications, you can quickly screen prospective tenants – for free.

    Learn more

    C$2,835/mo

    Rent Zestimate®

    Refinance and save

    Refinancing to a lower rate could help reduce your monthly payments and save thousands over the life of the loan.

    See today's rates

    Explore your selling options

    Work with a Zillow partner agent

    Leverage their expertise and Zillow's premium Showcase listings to get your home seen by more buyers.

    Get started

    List with your own agent

    Get your home in front of millions of buyers by listing it on Zillow.

    Learn how to do it

    Sell it yourself

    Take full control of how buyers see your home on Zillow by listing For Sale by Owner (FSBO).

    List your home

    What's special

    Spacious full wall closetFormal dining roomWood floorsEat-in kitchen areaBrick homeHallway bathLarge bedrooms

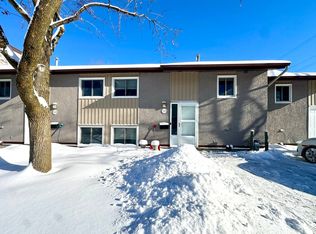
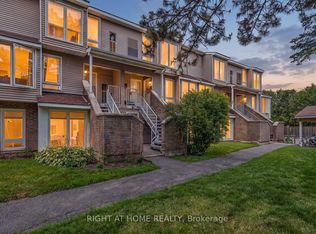

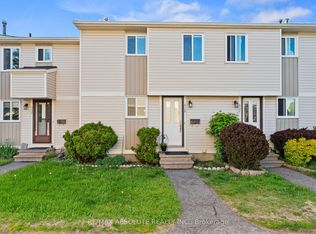
    OPEN HOUSE 1-3PM Sat. April 15th. 3 Bed Detached. H/W floors throughout, renovated kitchen and washrooms. Close proximity to Algonquin College, shopping, major bus routes, parks, trails and more. Hardwood floors throughout main level. Layout features two living rooms/family rooms, a formal dining room, and a bright renovated kitchen with quartz counter tops. All appliances are included with the sale. Kitchen could have eat-in kitchen area. The upper level has wood floors and features three large bedrooms with the principal bedroom having a renovated 4 piece ensuite and spacious full wall closet. The hallway bath., also renovated, features dark tile shower. The lower level is finished & could be a kids play area or games room. This brick home has many recent updates including the furnace and hot water tank which is owned. Some pictures digitally enchanted to show a room's suggested use. Two car garage and interlock driveway. Pie shape lot with large fenced backyard. Come check it out!

    This property is off market, which means it's not currently listed for sale or rent on Zillow. This may be different from what's available on other websites or public sources.

    Facts & features

    Interior

    Bedrooms & bathrooms
    • Bedrooms: 3
    • Bathrooms: 2
    • Full bathrooms: 2
    Heating
    • Forced air
    Cooling
    • Central
    Features
    • Basement: Full

    Construction

    Type & style
    • Home type: SingleFamily
    Condition
    • Year built: 1984

    Community & HOA

    Location
    • Region: Ottawa

    Price history

    DateEventPrice
    8/8/2023Listing removed--
    Source: Exit Realty Report a problem
    5/16/2023Price changeC$809,900-1.8%
    Source: Exit Realty #1335520 Report a problem
    4/10/2023Price changeC$824,900-2.9%
    Source: Exit Realty #1335520 Report a problem
    4/3/2023Listed for saleC$849,900
    Source: Exit Realty #1335520 Report a problem

    Public tax history

    Tax history is unavailable.

    Neighborhood: Tanglewood

    Nearby schools

    GreatSchools rating

    No schools nearby

    We couldn't find any schools near this home.