Nestled in a prime Oakwood location, this beautifully semi-attached, ABOVE-GROUND 3-STORY CORNER home offers the perfect balance of space, natural light, and everyday functionality. Situated on a generous 30×94 lot and built 18×40, the home provides approximately 2,200 square feet of living space. Featuring NEW HVAC system and NEW ROOF, Both were replaced in 2024, along with a COMPOSITE deck installed in 2022, this home offers important recent upgrades and long-term peace of mind. With 3 generously sized bedrooms and 1.5 bathrooms, the thoughtfully designed layout provides a comfortable flow that supports both relaxed everyday living and easy entertaining. The main level welcomes you with a bright and expansive living room, a formal dining area, and a convenient powder room. The galley kitchen, complete with a sliding glass door, opens effortlessly to a private deck and a large backyard, creating an ideal indoor-outdoor flow. The second-floor features 3 spacious bedrooms and a full bathroom, offering comfortable living for the entire household. The lower level adds exceptional versatility, featuring a private separate entrance, a built-in garage, a laundry area and a large family room, perfect for extended space, recreation, or home office. A large private side yard provides ample space to park multiple vehicles, a rare and valuable feature in the area. Ideally located near top-rated schools and multiple transit options, including train and express bus service, this home offers effortless access to the city in one of Oakwood’s most sought-after neighborhoods.
Pending
$795,000
56 East Broadway, Staten Island, NY 10306
3beds
2,200sqft
Single Family Residence
Built in 1965
2,820 Square Feet Lot
$-- Zestimate®
$361/sqft
$-- HOA
What's special
Large private side yardPrivate deckLaundry areaNew hvac systemIdeal indoor-outdoor flowThoughtfully designed layoutBuilt-in garage
- 67 days |
- 494 |
- 6 |
Zillow last checked:
Listing updated:
Listed by:
RE/MAX Edge 718-612-3088,
Ping Chen 917-536-3632,
Renzhang Danny Dong 929-291-9897,
RE/MAX Edge
Source: BNYMLS,MLS#: 501630
Facts & features
Interior
Bedrooms & bathrooms
- Bedrooms: 3
- Bathrooms: 2
- Full bathrooms: 1
- 1/2 bathrooms: 1
Heating
- Natural Gas, Forced Air
Cooling
- Central Air
Appliances
- Included: Dryer, Refrigerator, Stove, Washer, Gas Water Heater
Features
- Flooring: Carpet, Hardwood, Tile
- Basement: Finished,Full,Walk-in
Interior area
- Total structure area: 2,200
- Total interior livable area: 2,200 sqft
Property
Parking
- Parking features: Private Drive, Built-In Garage
- Has attached garage: Yes
- Has uncovered spaces: Yes
Features
- Stories: 3
Lot
- Size: 2,820 Square Feet
- Dimensions: 30x94
- Features: Back Yard
Details
- Foundation area: 720
- Parcel number: 043690052
- Zoning: R3-1
- Special conditions: Arm's Length
Construction
Type & style
- Home type: SingleFamily
- Property subtype: Single Family Residence
- Attached to another structure: Yes
Materials
- Brick, Vinyl Siding
- Foundation: Concrete Perimeter
- Roof: Pitched
Condition
- Year built: 1965
Utilities & green energy
- Electric: 110 V, 220 Volts
Community & HOA
Community
- Subdivision: Staten Island
Location
- Region: Staten Island
Financial & listing details
- Price per square foot: $361/sqft
- Tax assessed value: $878,000
- Annual tax amount: $7,514
- Date on market: 5/21/2026
- Cumulative days on market: 67 days
Estimated market value
Not available
Estimated sales range
Not available
$3,623/mo
Price history
| Date | Event | Price |
|---|---|---|
| 7/6/2026 | Pending sale | $795,000$361/sqft |
Source:  BNYMLS #501630 Report a problem BNYMLS #501630 Report a problem | ||
| 5/21/2026 | Listed for sale | $795,000+356.9%$361/sqft |
Source: BNYMLS #501630 Report a problem | ||
| 4/25/1995 | Sold | $174,000$79/sqft |
Source: Public Record Report a problem | ||
Public tax history
| Year | Property taxes | Tax assessment |
|---|---|---|
| 2025 | $7,879 +4.5% | $52,680 +11.3% |
| 2024 | $7,539 | $47,340 -2.7% |
| 2023 | -- | $48,660 +15.7% |
| 2022 | -- | $42,060 +5.7% |
| 2021 | -- | $39,780 -0.3% |
| 2020 | $6,623 +4.7% | $39,900 +5.1% |
| 2019 | $6,325 | $37,980 +28.7% |
| 2018 | -- | $29,510 +6% |
| 2017 | $5,675 +10.5% | $27,840 +2.2% |
| 2016 | $5,136 | $27,240 -2.2% |
| 2015 | $5,136 +8.4% | $27,856 +6% |
| 2014 | $4,738 | $26,280 +2.3% |
| 2013 | -- | $25,680 +0.7% |
| 2012 | -- | $25,495 +6% |
| 2011 | -- | $24,052 +1% |
| 2010 | -- | $23,820 +2.4% |
| 2009 | -- | $23,260 +6% |
| 2008 | -- | $21,945 +3.3% |
| 2007 | -- | $21,246 +6% |
| 2006 | -- | $20,044 |
| 2005 | -- | $20,044 +3.4% |
| 2004 | -- | $19,384 +6% |
| 2003 | -- | $18,288 +3.3% |
| 2002 | -- | $17,706 +6% |
| 2001 | -- | $16,704 |
| 2000 | -- | $16,704 |
Find assessor info on the county website
Monthly payment
Climate risks
Neighborhood: Richmond Town
Nearby schools
GreatSchools rating
- 9/10Ps 23 RichmondtownGrades: PK-5Distance: 0.3 mi
- 8/10Is 24 Myra S BarnesGrades: 6-8Distance: 1.8 mi
- 4/10New Dorp High SchoolGrades: 9-12Distance: 1.1 mi
- $857,4003 bd2 ba2.2k sqft58 E Broadway, Staten Island, NY 10306Off Market

- $793,3002 bd1 ba2.2k sqft58 East Broadway, Staten Island, NY 10306Off Market

- $832,900-- bd-- ba2.2k sqft62 East Broadway, Staten Island, NY 10306Off Market
- $829,8003 bd2 ba1.5k sqft62 Shadow Ln, Staten Island, NY 10306Off Market
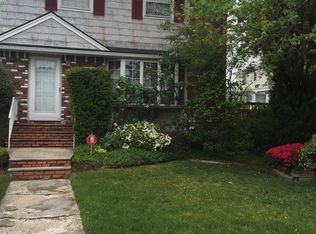
- $738,0003 bd2 ba1.4k sqft78 Shadow Ln, Staten Island, NY 10306Sold
- $794,1003 bd1 ba2.2k sqft64 East Broadway, Staten Island, NY 10306Off Market
- $783,0003 bd2 ba2.2k sqft42 East Broadway, Staten Island, NY 10306Off Market
- $855,9003 bd2 ba2.2k sqft64 E Broadway, Staten Island, NY 10306Off Market
A local agent can set up tours, give advice and negotiate with sellers.
Similar homes
- $675,0003 bd2 ba1.3k sqft176 Tysens Ln, Staten Island, NY 10306For Sale
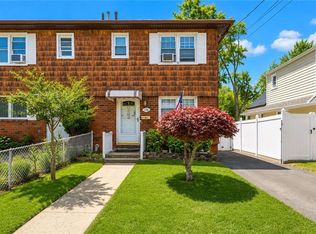 MLS ID #503003, ChuChu(Tina) Chen, Listing by: RE/MAX Edge. BNYMLS
 - $745,0003 bd2 ba1.1k sqft522 Medina St, Staten Island, NY 10306For Sale
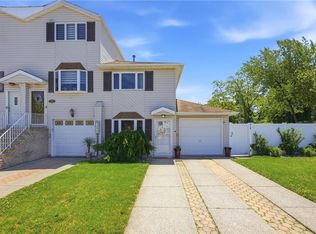 MLS ID #502196, Camille Composto, Listing by: MadisonEstates Sothebys Realty. BNYMLS
 - $950,0004 bd3 ba1.3k sqft3625 Richmond Rd, Staten Island, NY 10306For Sale
 MLS ID #501623, Francine A. Reali, Listing by: Safari Realty. BNYMLS
 - $829,0003 bd2 ba1.8k sqft220 Slater Blvd, Staten Island, NY 10305For Sale
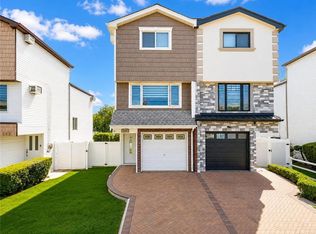 MLS ID #503067, Leo Chen, Listing by: Momentum Real Estate LLC. BNYMLS
 - $738,9993 bd4 ba1.3k sqft37 Middle Rd, Staten Island, NY 10308For SaleMLS ID #502752, Marietta Vinocur, Listing by: DiTommaso Real Estate. BNYMLS
- $645,0003 bd2 ba1.3k sqft998 Olympia Blvd, Staten Island, NY 10306For SaleMLS ID #502037, Xin Qiong (Joann) Xie, Listing by: ProBase Real Estate. BNYMLS
- $799,9903 bd3 ba1.7k sqft20 Wagner St, Staten Island, NY 10305For SaleMLS ID #501055, Xiao (Emma) Zhu, Listing by: RE/MAX Edge. BNYMLS
- $818,0003 bd2 ba1.5k sqft104 Linwood Ave, Staten Island, NY 10305For SaleMLS ID #502705, Shaojie (Jayden) Liang, Listing by: ProBase Real Estate. BNYMLS
- $788,8883 bd3 ba1.8k sqft90 Elson St, Staten Island, NY 10314For SaleMLS ID #501912, Pengyi Eridani Zhou, Listing by: Tiger Realty. BNYMLS
- $779,0003 bd2 ba1.4k sqft654 Ramona Ave, Staten Island, NY 10309For SaleMLS ID #503132, Shira Gelman, Listing by: Nouveau Realty Brokerage LLC. BNYMLS
- $875,0003 bd3 ba1.8k sqft41 Ibsen Ave, Staten Island, NY 10312For SaleMLS ID #502850, Jason Zhou, Listing by: RE/MAX Edge. BNYMLS
- $879,0004 bd2 ba1.3k sqft481 Doane Ave, Staten Island, NY 10308For SaleMLS ID #500980, Shan (Rachel) Su, Listing by: Tiger Realty. BNYMLS
- $748,0003 bd3 ba2.1k sqft19 Pembrook Loop, Staten Island, NY 10309For SaleMLS ID #502937, Ming Mei (Maymay) Weng, Listing by: RE/MAX Edge. BNYMLS
- $899,0003 bd4 ba1.9k sqft55 Beard St, Staten Island, NY 10314For SaleMLS ID #502586, Jian Yin Zhong, Listing by: Momentum Real Estate LLC. BNYMLS
- $758,0003 bd3 ba1.4k sqft26 Cobblers Ln, Staten Island, NY 10304For SaleMLS ID #501658, Meiwen (Carmen) Li, Listing by: Tiger Realty. BNYMLS
- $739,9993 bd2 ba1.2k sqft76 S Railroad Ave, Staten Island, NY 10305For SaleMLS ID #499746, Xiao (Emma) Zhu, Listing by: RE/MAX Edge. BNYMLS
- $988,8884 bd4 ba2.6k sqft4711 Hylan Blvd, Staten Island, NY 10312For SaleMLS ID #503249, Mei Hua (Michelle) Dong, Listing by: RE/MAX Edge. BNYMLS
- $899,0003 bd3 ba2k sqft68 Eltingville Blvd, Staten Island, NY 10312For SaleMLS ID #500577, Athanasia DiMaggio, Listing by: RE/MAX Real Estate Professiona. BNYMLS
- $799,0004 bd3 ba2k sqft32 Franklin Pl, Staten Island, NY 10314For SaleMLS ID #502223, Dazhi (Simon) Su, Listing by: RE/MAX Edge. BNYMLS
- $880,0003 bd3 ba1.7k sqft2505 E 63rd St, Brooklyn, NY 11234For SaleMLS ID #503215, Victor Li, Listing by: Amerihomes Realty of NY, Inc. BNYMLS
