Skip main navigation
Sold for $4,390,000
  • Listing Provided by: Universal Elite Inc.
    Bought with: eXp Realty of Greater Los Angeles, Inc.
    $4,390,000

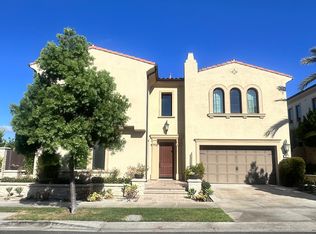
    56 Egret, Irvine, CA 92618

    5beds
    5,173sqft
    Single Family Residence
    Built in 2019
    6,920 Square Feet Lot
    $4,385,800 Zestimate®
    $849/sqft
    $7,300 Estimated rent

    Home value

    $4,385,800

    $4.03M - $4.74M

    $7,300/mo

    Zestimate® history
    Loading
    Loading...

    Owner options

    List your home for rent

    $7,300/mo

    Rent Zestimate®

    Find your next renter with Zillow Rental Manager. Plus, with online applications, you can quickly screen prospective tenants – for free.

    Learn more

    $7,300/mo

    Rent Zestimate®

    Refinance and save

    $27,585/mo

    Est. payment

    Refinancing to a lower rate could help reduce your monthly payments and save thousands over the life of the loan.

    See today's rates

    $27,585/mo

    Est. payment

    Explore your selling options

    Work with a Zillow partner agent

    Leverage their expertise and Zillow's premium Showcase listings to get your home seen by more buyers.

    Get started

    List with your own agent

    Get your home in front of millions of buyers by listing it on Zillow.

    Learn how to do it

    Sell it yourself

    Take full control of how buyers see your home on Zillow by listing For Sale by Owner (FSBO).

    List your home

    What's special

    Relaxing retreatExtra-large center islandExtended viewsDeluxe master bathOpen-concept great roomSizable walk-in closetElegant master bedroom suite
    Luxury in the exclusive gated community at Altair, with the wonderful Solano Collection by Toll Brothers, open floor offers extended views through the California room, dining room, living room, and kitchen, an elegant master bedroom suite with a relaxing retreat, sizable walk-in closet, and a deluxe master bath with dual vanities, large soaking tub, luxe shower with seat, and a private water closet. The fantastic bonus room offers extra space for multi-generational living, a stunning two-story plan welcomes you into the open-concept great room and dining room, with sliding glass door access to the enormous luxury outdoor living space. The stylish kitchen features an extra-large center island with a breakfast bar, ample counter space, and cabinet storage. The stunning chef’s kitchen is a culinary masterpiece, featuring an oversized walk-in pantry, high-end Wolf and Sub-Zero appliances. Luxury supporting facilities include a solar system, a kitchen water filter system. Gorgeous wood flooring and luxury tile flooring extend throughout the house, including all closets and stairways. Resort-Inspired amenities include an expansive Clubhouse, 3 pools, a Tot Lot, Tennis Courts, and Bocce Ball Courts. Distance of top-rated schools, parks, shopping, and dining, including Portola High School, Great Park, Irvine Spectrum, and Woodbury Shopping Center, and convenient access to freeway and highway.

    Zillow last checked:

    Listing updated:

    Listing Provided by:

    Jineng Wei DRE #02008399 949-331-4758,

    Universal Elite Inc.

    Bought with:

    Amber Wu, DRE #02126240

    eXp Realty of Greater Los Angeles, Inc.

    Source: CRMLS,MLS#: OC25200789MLS LogoOriginating MLS: California Regional MLS

    Facts & features

    Interior

    Bedrooms & bathrooms
    • Bedrooms: 5
    • Bathrooms: 6
    • Full bathrooms: 5
    • 1/2 bathrooms: 1
    • Main level bathrooms: 1
    • Main level bedrooms: 1
    Bedroom
    • Features: Bedroom on Main Level
    Bathroom
    • Features: Bathtub, Dual Sinks, Enclosed Toilet, Full Bath on Main Level, Quartz Counters, Separate Shower, Tub Shower, Upgraded, Vanity, Walk-In Shower
    Kitchen
    • Features: Kitchen Island, Kitchen/Family Room Combo, Quartz Counters, Walk-In Pantry
    Other
    • Features: Walk-In Closet(s)
    Pantry
    • Features: Walk-In Pantry
    Heating
    • Central
    Cooling
    • Central Air
    Appliances
    • Included: 6 Burner Stove, Built-In Range, Double Oven, Dishwasher, Disposal, Microwave, Refrigerator, Tankless Water Heater
    • Laundry: Washer Hookup, Gas Dryer Hookup, Laundry Room, Upper Level
    Features
    • Built-in Features, Balcony, High Ceilings, Open Floorplan, Pantry, Paneling/Wainscoting, Quartz Counters, Wired for Data, Bedroom on Main Level, Walk-In Pantry, Walk-In Closet(s)
    • Flooring: Tile, Wood
    • Windows: Custom Covering(s), Double Pane Windows, Roller Shields
    • Has fireplace: No
    • Fireplace features: None
    • Common walls with other units/homes: No Common Walls
    Interior area
    • Total interior livable area: 5,173 sqft

    Property

    Parking
    • Total spaces: 2
    • Parking features: Door-Multi, Driveway, Garage, Garage Door Opener, Storage
    • Attached garage spaces: 2
    Features
    • Levels: Two
    • Stories: 2
    • Entry location: 1
    • Pool features: Community, Heated, Association
    • Has spa: Yes
    • Spa features: Association
    • Has view: Yes
    • View description: Hills
    Lot
    • Size: 6,920 sqft
    • Features: Front Yard, Garden
    Details
    • Parcel number: 59147122
    • Special conditions: Standard

    Construction

    Type & style
    • Home type: SingleFamily
    • Property subtype: Single Family Residence
    Condition
    • New construction: No
    • Year built: 2019
    Details
    • Builder name: Toll Brothers

    Utilities & green energy

    • Sewer: Public Sewer
    • Water: Public

    Community & neighborhood

    Security
    • Security features: Carbon Monoxide Detector(s), Security Gate, Gated with Attendant, 24 Hour Security
    Community
    • Community features: Curbs, Hiking, Park, Sidewalks, Pool
    Location
    • Region: Irvine
    • Subdivision: Other

    HOA & financial

    HOA
    • Has HOA: Yes
    • HOA fee: $389 monthly
    • Amenities included: Barbecue, Pool, Spa/Hot Tub, Tennis Court(s)
    • Association name: Altair Irvine Master Association
    • Association phone: 949-502-5623

    Other

    Other facts
    • Listing terms: Cash,Cash to New Loan,Conventional

    Price history

    DateEventPrice
    1/15/2026Sold$4,390,000-12%$849/sqft
    Source: CRMLS #OC25200789 Report a problem
    1/13/2026Pending sale$4,988,000$964/sqft
    Source: CRMLS #OC25200789 Report a problem
    1/10/2026Contingent$4,988,000$964/sqft
    Source: CRMLS #OC25200789 Report a problem
    9/10/2025Listed for sale$4,988,000+104.2%$964/sqft
    Source: CRMLS #OC25200789 Report a problem
    10/1/2024Listing removed$11,500$2/sqft
    Source: CRMLS #OC24117693 Report a problem
    6/20/2024Listed for rent$11,500$2/sqft
    Source: CRMLS #OC24117693 Report a problem
    8/30/2019Sold$2,442,500$472/sqft
    Source: Public Record Report a problem

    Public tax history

    YearProperty taxesTax assessment
    2025$44,722 +2%$2,670,976 +2%
    2024$43,846 +2.2%$2,618,604 +2%
    2023$42,897 +2%$2,567,259 +2%
    2022$42,056 +2%$2,516,921 +2%
    2021$41,231 +1%$2,467,570 +1%
    2020$40,834 $2,442,269 +214.7%
    2019$40,834 +72.6%$776,132 +2%
    2018$23,651 $760,914

    Find assessor info on the county website

    Neighborhood: Orange County Great Park

    Nearby schools

    GreatSchools rating
    Get a cash offer in 3 minutes
    Find out how much your home could sell for in as little as 3 minutes with a no-obligation cash offer.
    Estimated market value
    $4,385,800
    Get a cash offer in 3 minutes
    Find out how much your home could sell for in as little as 3 minutes with a no-obligation cash offer.
    Estimated market value
    $4,385,800