FLEXIBLE PAYMENT!!! Welcome to this exceptional, almost-new luxury residence in the prestigious 24-hour guard-gated Altair community of Irvine’s Great Park. Barely lived in and meticulously maintained, this remarkable home offers the feel and condition of a brand-new residence. Offering 5 bedrooms with Dual Master Bedroom Suites (one Downstairs and one Upstairs), 6 bathrooms, and approx. 5,200 sf living space with 3 car garage, this impressive luxury home showcases sophisticated design, exceptional craftsmanship, and modern California living. Approx. $1 million high-end upgrades, including premium Toll Brothers enhancements, resort style water feature, outdoor kitchen and BBQ, custom hardscaping and landscaping. Soaring ceilings, abundant natural light, double staircases and an expansive open-concept floor plan create a seamless flow throughout the beautifully appointed interiors. The gourmet kitchen serves as the heart of the home, perfectly suited for both everyday living and sophisticated entertaining. A standout feature is the extra-large downstairs bedroom suite with its own private living room area, offering exceptional flexibility for multigenerational living, extended-stay guests, or a private retreat. Upstairs, the luxurious primary suite features a separate retreat/lounge area and a generously sized private balcony, creating a peaceful space to relax and unwind. The beautifully designed backyard extends the living space outdoors with resort-style water features, custom hardscaping, lush landscaping, and an outdoor BBQ and entertaining area. Designed for both relaxation and entertaining, this private oasis captures the best of the Southern California lifestyle. Residents of Altair enjoy an impressive collection of resort-style amenities, including sparkling pools, spas, clubhouse facilities, parks, and beautifully maintained community spaces. The home is also conveniently located near Irvine’s renowned schools, shopping, dining, parks, entertainment, and major transportation corridors. A rare opportunity to experience elevated luxury living in one of Irvine’s most sought-after guard-gated communities, where exceptional upgrades, generous living spaces, sophisticated interiors, multigenerational flexibility, and a private resort-inspired outdoor setting come together beautifully. Property photos are digitally enhenced with Virtual Staging.
For sale
Listed by: Real Broker • Cindy Chin • 877-622-7789
Price cut: $200K (10/13)
$4,750,000
58 Egret, Irvine, CA 92618
5beds
5,200sqft
Single Family Residence
Built in 2020
7,300 Square Feet Lot
$-- Zestimate®
$913/sqft
$385/mo HOA
What's special
- 56 days
- 1,972
- 204
Zillow last checked:
Listing updated:
Listed by:
Cindy Chin DRE #01921826 877-622-7789,
Real Broker
Source: CRMLS,MLS#: OC26204773 Originating MLS: California Regional MLS
Facts & features
Interior
Bedrooms & bathrooms
- Bedrooms: 5
- Bathrooms: 6
- Full bathrooms: 5
- 1/2 bathrooms: 1
- Main level bathrooms: 5
- Main level bedrooms: 5
Rooms
- Room types: Bedroom, Entry/Foyer, Family Room, Foyer, Kitchen, Laundry, Loft, Living Room, Primary Bathroom, Primary Bedroom, Office, Other
Bedroom
- Features: Bedroom on Main Level
Bathroom
- Features: Bathroom Exhaust Fan, Bathtub, Dual Sinks, Quartz Counters, Remodeled, Soaking Tub, Separate Shower, Tub Shower, Upgraded, Vanity
Kitchen
- Features: Kitchen Island, Quartz Counters, Remodeled, Updated Kitchen, Utility Sink
Other
- Features: Walk-In Closet(s)
Heating
- Central
Cooling
- Central Air
Appliances
- Included: 6 Burner Stove, Dishwasher, Free-Standing Range, Disposal, Microwave, Range Hood, Water Heater
- Laundry: Washer Hookup, Electric Dryer Hookup, Gas Dryer Hookup, Inside, Laundry Room, Upper Level
Features
- Breakfast Bar, Built-in Features, Balcony, Multiple Staircases, Open Floorplan, Quartz Counters, Recessed Lighting, Bedroom on Main Level, Entrance Foyer, Loft, Walk-In Closet(s)
- Flooring: Laminate
- Doors: Panel Doors, Sliding Doors
- Windows: Double Pane Windows, Drapes, Plantation Shutters, Palladian Window(s), Screens, Shutters
- Has fireplace: Yes
- Fireplace features: Living Room
- Common walls with other units/homes: No Common Walls
Interior area
- Total interior livable area: 5,200 sqft
Property
Parking
- Total spaces: 3
- Parking features: Controlled Entrance, Concrete, Door-Single, Driveway, Garage Faces Front, Garage, Gated, Guarded, Paved, On Street
- Attached garage spaces: 3
Accessibility
- Accessibility features: Safe Emergency Egress from Home
Features
- Levels: Two
- Stories: 2
- Entry location: Front
- Patio & porch: Covered, Front Porch, Open, Patio, Porch
- Exterior features: Barbecue, Lighting
- Has private pool: Yes
- Pool features: Gunite, In Ground, Private, Association
- Has spa: Yes
- Spa features: Gunite, Heated, In Ground, Private
- Fencing: Block,Excellent Condition
- Has view: Yes
- View description: City Lights, Courtyard, Neighborhood, Pool, Trees/Woods
Lot
- Size: 7,300 Square Feet
- Features: 0-1 Unit/Acre, Back Yard, Front Yard, Lawn, Landscaped, Paved, Yard
Details
- Parcel number: 59147123
- Special conditions: Standard
Construction
Type & style
- Home type: SingleFamily
- Architectural style: Modern
- Property subtype: Single Family Residence
Materials
- Block, Drywall, Frame, Glass, Hardboard, Other, Concrete, Plaster, Stone, Stone Veneer, Stucco, Unknown
- Foundation: Raised
- Roof: Tile
Condition
- Updated/Remodeled,Turnkey
- New construction: No
- Year built: 2020
Utilities & green energy
- Electric: Standard
- Sewer: Public Sewer
- Water: Public
- Utilities for property: Cable Available, Electricity Connected, Natural Gas Connected, Phone Available, Sewer Connected, Water Connected
Green energy
- Energy efficient items: Appliances, Doors, Lighting, Thermostat, Water Heater, Windows
- Energy generation: Solar
- Water conservation: Water-Smart Landscaping
Community & HOA
Community
- Features: Biking, Curbs, Gutter(s), Hiking, Park, Storm Drain(s), Street Lights, Sidewalks, Valley
- Security: Carbon Monoxide Detector(s), Smoke Detector(s)
- Subdivision: Great Park
HOA
- Has HOA: Yes
- Amenities included: Clubhouse, Pool, Spa/Hot Tub
- HOA fee: $385 monthly
- HOA name: Altair Irvine Master Association
- HOA phone: 949-232-0100
Location
- Region: Irvine
Financial & listing details
- Price per square foot: $913/sqft
- Tax assessed value: $3,026,958
- Date on market: 9/19/2026
- Cumulative days on market: 56 days
- Listing terms: Cash,Conventional,FHA,VA Loan
- Inclusions: STOVE, OVEN, MICROWAVE, DISHWASHER, WINDOW COVERINGS BLINDS
- Road surface type: Paved
Estimated market value
Not available
Estimated sales range
Not available
Not available
Price history
| Date | Event | Price |
|---|---|---|
| 10/13/2026 | Price change | $4,750,000-4%$913/sqft |
Source:  CRMLS #OC26204773 Report a problem | ||
| 9/23/2026 | Listed for rent | $13,000+8.3%$3/sqft |
Source: CRMLS #OC26207703 Report a problem | ||
| 9/19/2026 | Listed for sale | $4,950,000+82.4%$952/sqft |
Source: CRMLS #OC26204773 Report a problem | ||
| 9/17/2025 | Listing removed | $12,000$2/sqft |
Source: CRMLS #TR25145805 Report a problem | ||
| 7/24/2025 | Price change | $12,000-7.7%$2/sqft |
Source: CRMLS #TR25145805 Report a problem | ||
| 7/1/2025 | Listed for rent | $13,000$3/sqft |
Source: CRMLS #TR25145805 Report a problem | ||
| 9/26/2019 | Sold | $2,713,500$522/sqft |
Source: Public Record Report a problem | ||
Public tax history
| Year | Property taxes | Tax assessment |
|---|---|---|
| 2026 | -- | $3,026,958 +2% |
| 2025 | $48,876 +2% | $2,967,606 +2% |
| 2024 | $47,918 +2.2% | $2,909,418 +2% |
| 2023 | $46,879 +2% | $2,852,371 +2% |
| 2022 | $45,960 +2% | $2,796,443 +2% |
| 2021 | $45,058 +0.9% | $2,741,611 +1% |
| 2020 | $44,653 | $2,713,500 +249.6% |
| 2019 | $44,653 +81.7% | $776,132 +2% |
| 2018 | $24,576 | $760,914 |
Find assessor info on the county website
Monthly payment
Est. payment
Payment breakdown
Explore the cost of this home by adjusting the details. Changes won't be saved.Climate risks
Neighborhood: Orange County Great Park


Similar homes
- $4,680,0005 bd6 ba4.6k sqft52 Hornbill, Irvine, CA 92618For Sale
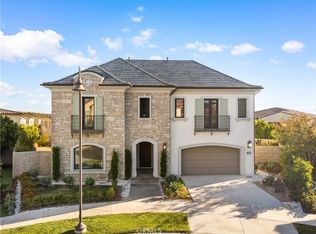 MLS ID #WS26108374, LINGYING HSU, Wetrust Realty. CRMLS
- $4,390,0005 bd6 ba4.9k sqft114 Interstellar, Irvine, CA 92618For Sale
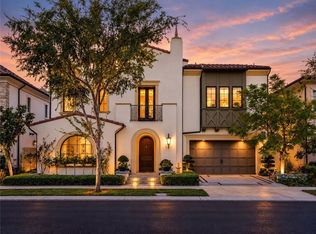 MLS ID #WS26229378, LILI QIAN, PACIFIC STERLING REALTY/Irvine. CRMLS
- $4,580,0005 bd6 ba4.9k sqft61 Buttonquail, Irvine, CA 92618For Sale
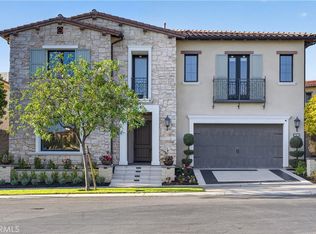 MLS ID #OC26141016, Amber Wu, eXp Realty of Greater Los Angeles, Inc.. CRMLS
- $4,488,0005 bd6 ba5k sqft68 Dorado, Irvine, CA 92618For Sale
 MLS ID #OC26230358, Christina Chavez, Re/Max Property Connection. CRMLS
