View, view, view! Welcome to the highly sought-after Cielo Plan 2, showcasing a huge backyard with breathtaking panoramic views—perfect for both everyday living and entertaining. This stunning designer home features a resort-style saltwater pool and spa, creating a private oasis to enjoy year-round.
The residence offers 5 spacious bedrooms and 5.5 luxurious bathrooms, including a convenient downstairs suite ideal for guests or multigenerational living. Soaring high ceilings and an open, light-filled floor plan enhance the home’s elegant architectural design.
Over $280,000 in premium builder upgrades elevate this home to a truly exceptional level. Real wood flooring throughout the entire house adds warmth and sophistication, while a soft and purified whole-house water system provides comfort and quality for everyday living.
Designed with both style and functionality in mind, this home seamlessly blends luxury finishes with modern convenience, all set against an unforgettable view. A rare opportunity to own a beautifully upgraded home with exceptional outdoor living and stunning scenery.
New construction
Listed by: JC Pacific Corp • Qian Meng • Contact: 626-679-5999
$4,380,000
133 Drumbeat, Irvine, CA 92618
5beds
3,370sqft
Single Family Residence
Built in 2025
7,100 Square Feet Lot
$4,218,500 Zestimate®
$1,300/sqft
$389/mo HOA
What's special
- 12 days
- 378
- 27
Zillow last checked:
Listing updated:
Listed by:
Qian Meng DRE #01869717 626-679-5999,
JC Pacific Corp
Source: CRMLS,MLS#: OC26195884 Originating MLS: California Regional MLS
Originating MLS: California Regional MLSFacts & features
Interior
Bedrooms & bathrooms
- Bedrooms: 5
- Bathrooms: 6
- Full bathrooms: 5
- 1/2 bathrooms: 1
- Main level bathrooms: 2
- Main level bedrooms: 1
Rooms
- Room types: Bedroom, Family Room, Primary Bedroom, Pantry
Primary bedroom
- Features: Primary Suite
Bedroom
- Features: Bedroom on Main Level
Pantry
- Features: Walk-In Pantry
Cooling
- Central Air
Appliances
- Laundry: Laundry Room
Features
- Bedroom on Main Level, Primary Suite, Walk-In Pantry
- Has fireplace: Yes
- Fireplace features: Outside
- Common walls with other units/homes: No Common Walls
Interior area
- Total interior livable area: 3,370 sqft
Property
Parking
- Total spaces: 2
- Parking features: Garage - Attached
- Attached garage spaces: 2
Features
- Levels: Two
- Stories: 2
- Entry location: 1
- Pool features: Community, Association
Lot
- Size: 7,100 Square Feet
- Features: Back Yard, Front Yard
Details
- Parcel number: 59175117
- Special conditions: Standard
Construction
Type & style
- Home type: SingleFamily
- Property subtype: Single Family Residence
Condition
- New construction: Yes
- Year built: 2025
Utilities & green energy
- Sewer: Public Sewer
- Water: Public
Community & HOA
Community
- Features: Park, Gated, Pool
- Security: Gated with Guard, Gated Community
HOA
- Has HOA: Yes
- Amenities included: Clubhouse, Barbecue, Pool, Spa/Hot Tub
- HOA fee: $389 monthly
- HOA name: Altair Master Association
- HOA phone: 949-677-5433
Location
- Region: Irvine
Financial & listing details
- Price per square foot: $1,300/sqft
- Tax assessed value: $3,876,365
- Date on market: 9/7/2026
- Cumulative days on market: 12 days
- Listing terms: Cash,Cash to New Loan,Conventional,1031 Exchange
Estimated market value
$4,218,500
$4.01M - $4.43M
$6,811/mo
Price history
| Date | Event | Price |
|---|---|---|
| 9/8/2026 | Listed for sale | $4,380,000+15.5%$1,300/sqft |
Source:  CRMLS #OC26195884 Report a problem CRMLS #OC26195884 Report a problem | ||
| 9/3/2025 | Listing removed | $11,000$3/sqft |
Source: CRMLS #OC25164388 Report a problem | ||
| 7/22/2025 | Listed for rent | $11,000$3/sqft |
Source: CRMLS #OC25164388 Report a problem | ||
| 7/21/2025 | Sold | $3,792,000$1,125/sqft |
Source: Public Record Report a problem | ||
Public tax history
| Year | Property taxes | Tax assessment |
|---|---|---|
| 2026 | -- | $3,876,365 +39.4% |
| 2025 | $33,306 | $2,780,482 +89247.1% |
| 2024 | -- | $3,112 +2% |
| 2023 | $2,483 +1.4% | $3,051 +2% |
| 2022 | $2,448 | $2,992 |
Find assessor info on the county website
Monthly payment
Est. payment
Payment breakdown
Explore the cost of this home by adjusting the details. Changes won't be saved.Climate risks
Neighborhood: Portola Springs

Similar homes
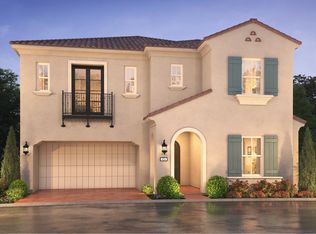
- $4,380,0005 bd6 ba4.4k sqft53 Eider Run, Irvine, CA 92618For Sale
 MLS ID #OC26187398, Lisa Zhou, Legacy Capital Investment Group. CRMLS
 - $4,180,0005 bd5 ba3.8k sqft221 Stage, Irvine, CA 92618New Construction
 MLS ID #TR26202844, Liping Yi, Real Broker. CRMLS
 - $4,680,0005 bd6 ba4.6k sqft52 Hornbill, Irvine, CA 92618For Sale
 MLS ID #WS26108374, LINGYING HSU, Wetrust Realty. CRMLS
 - $4,688,0005 bd6 ba4.7k sqft92 Interstellar, Irvine, CA 92618For Sale
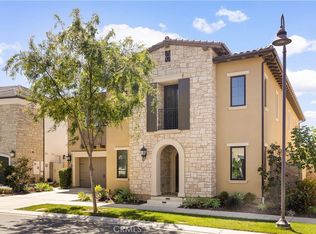 MLS ID #OC26079849, Alyssa Wang, Harvest Realty Development. CRMLS
Local buyer's agents are ready to help
