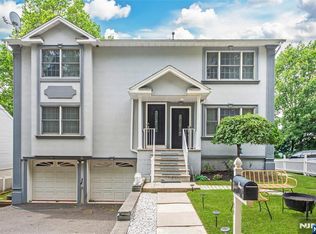
Built in 2005, this modern, well maintained two family home offers a rare opportunity to own newer construction with two spacious 3 bedroom, 2 bathroom apartments, making it equally appealing for those looking to live in one unit or generate rental income from both. Each apartment features a comfortable layout with a bright living room, eat in kitchen, primary bedroom with a private full bathroom, two additional bedrooms, and in unit laundry. The first floor apartment features luxury vinyl plank flooring, an updated kitchen with white cabinetry, granite countertops, and newer glass top appliances. Just off the kitchen, a deck overlooks the above ground pool, creating a great outdoor space. The finished basement adds valuable living space for recreation, along with laundry and direct access to the attached two car garage. The second floor apartment offers tile flooring in the main living areas, carpeted bedrooms, pull down attic access for additional storage, and in unit laundry. The standout features of this property is the amount of parking. In addition to the oversized attached two car garage, there is a three car wide driveway, parking for up to seven vehicles, including a parking space along the side of the home. Each apartment has its own gas, electric, hot air heating, and central air . Located near shopping, restaurants, parks, major highways, and public transportation, this is an excellent opportunity to own a newer two family home with outstanding parking.
Active
$949,000
56 Garden Ave #2, Woodland Park, NJ 07424
6beds
2,013sqft
:
Get pre-qualified$6,935/mo
Multi Family
Built in 2005
-- sqft lot
$-- Zestimate®
$471/sqft
$-- HOA
What's special
- 12 days |
- 343 |
- 20 |
Zillow last checked:
Listing updated:
Listed by:
Robert W. Van Der Wende 973-226-0333,
Bhhs Van Der Wende Properties,
Alexa M. Benavente
Source: GSMLS,MLS#: 4040276
Facts & features
Interior
Bedrooms & bathrooms
- Bedrooms: 6
- Bathrooms: 4
- Full bathrooms: 4
Heating
- 2 Units, Forced Air, Natural Gas
Cooling
- 2 Units, Central Air
Appliances
- Included: Dishwasher, Dryer, Microwave, Range/Oven - Gas, Refrigerator, Washer, Microwave Oven, Stackable Washer/Dryer, Gas Water Heater
Features
- Walk-In Closet(s), Bedrooms, Eat-in Kitchen, Living Room, Master Bedroom, See Remarks, Storage, Attic, Eat-In Kitchen
- Flooring: Carpet, Tile
- Windows: Blinds
- Basement: Yes,Finished,Full
- Number of fireplaces: 1
Interior area
- Total structure area: 2,013
- Total interior livable area: 2,013 sqft
Property
Parking
- Total spaces: 7
- Parking features: 2 Car Width, Asphalt
- Garage spaces: 2
- Uncovered spaces: 7
Features
- Levels: Two
- Stories: 2
- Patio & porch: Deck
- Pool features: Above Ground
Lot
- Size: 4,356 Square Feet
- Dimensions: 60 x 70
Details
- Parcel number: 2516000400000000320000
Construction
Type & style
- Home type: MultiFamily
- Property subtype: Multi Family
Materials
- See Remarks, Stucco
- Roof: Asphalt Shingle
Condition
- Year built: 2005
Utilities & green energy
- Gas: Gas-Natural
- Sewer: Public Sewer
- Water: Public
- Utilities for property: Natural Gas Connected
Community & HOA
Community
- Security: Carbon Monoxide Detector
Location
- Region: Little Falls
Financial & listing details
- Price per square foot: $471/sqft
- Tax assessed value: $429,600
- Annual tax amount: $14,756
- Date on market: 7/18/2026
- Total actual rent: 0
- Tenant pays: Tenant Pays Electric, Tenant Pays Gas, Tenant Pays Heat, Tenant Pays Water
Estimated market value
Not available
Estimated sales range
Not available
Not available
Price history
| Date | Event | Price |
|---|---|---|
| 7/18/2026 | Listed for sale | $949,000$471/sqft |
Source:  GSMLS #4040276 Report a problem GSMLS #4040276 Report a problem | ||
Public tax history
Tax history is unavailable.
Monthly payment
Est. payment
Payment breakdown
Explore the cost of this home by adjusting the details. Changes won't be saved.Climate risks
Neighborhood: 07424
Nearby schools
GreatSchools rating
- NACharles Olbon Elementary SchoolGrades: PK-2Distance: 0.8 mi
- 5/10Memorial Middle SchoolGrades: 6-8Distance: 1.1 mi
- 5/10Passaic Valley High SchoolGrades: 9-12Distance: 2 mi
- $949,0006 bd4 ba-- sqft56 Garden Ave, Woodland Park, NJ 07424For Sale
- $664,000-- bd-- ba1.4k sqft52 Garden Ave, Woodland Park, NJ 07424Off Market
- $799,0006 bd4 ba-- sqft60 Garden Ave, Woodland Park, NJ 07424Pending

- $---- bd-- ba-- sqft60 Garden Ave, Little Falls, NJ 07424Off Market
- $--1 bd1 ba1.2k sqft60 Garden Ave FLOOR 2, Little Falls, NJ 07424Off Market
- $620,5003 bd2 ba-- sqft31 Garden Ave, Woodland Park, NJ 07424Off Market
- $612,5002 bd3 ba1.8k sqft50 Garden Ave, Woodland Park, NJ 07424Off Market
- $596,200-- bd-- ba1k sqft110 Rockland Ave, Woodland Park, NJ 07424Off Market
A local agent can set up tours, give advice and negotiate with sellers.
A local lender can help you make sure your offer is ready when you are.
Similar homes
- $--6 bd3 ba2.1k sqft75 Maple Ave, Woodland Park, NJ 07424Auction
 Auction.com 2
 - $950,0005 bd3 ba2.6k sqft4 Elm Ct, Little Falls, NJ 07424For Sale
 MLS ID #2700738R, ROBERT DEKANSKI. All Jersey MLS
 - $999,0006 bd5 ba3k sqft83-85 Nagle St, Paterson City, NJ 07501For Sale
 MLS ID #4041520, Gladys De Jesus, United Real Estate. GSMLS
 - $899,0003 bd3 ba2.2k sqft70 Kingwood Dr, Little Falls Twp., NJ 07424For Sale
 MLS ID #4040349, Janet Sklar, Coldwell Banker Realty. GSMLS
 - $--6 bd3 ba1.5k sqft306 Totowa Ave, Paterson, NJ 07502AuctionXome
- $950,0003 bd3 ba3k sqft85 Francisco Ave, Little Falls, NJ 07424For Sale By Owner
- $949,9006 bd4 ba3k sqft200 E 11Th St #1,2, Clifton City, NJ 07011For SaleMLS ID #4023034, Mark Lynn, Emlak Realty Llc. GSMLS
- $999,9995 bd2 ba1.9k sqft82 Montclair Ave, Paterson City, NJ 07503For SaleMLS ID #4025193, Russell Juzdan, Emily Abdy Realty Group. GSMLS
- $950,0004 bd4 ba3k sqft89 Susan Ct, Clifton City, NJ 07012For SaleMLS ID #4042436, Jazmine Clausen-soir, Bhgre Elite. GSMLS
- $874,9005 bd4 ba2.7k sqft139 Fairview Ave, Prospect Park Boro, NJ 07508For SaleMLS ID #4035708, Marisa Watley, Exp Realty, Llc. GSMLS
- $859,9993 bd4 ba2.4k sqft68 Independence Trl, Totowa Boro, NJ 07512For SaleMLS ID #4041200, Irene Szeglin, Re/Max Select. GSMLS
- $949,0004 bd3 ba2.4k sqft8 Birchwood Rd, North Caldwell Boro, NJ 07006For SaleMLS ID #4040515, Jeffrey Lattimer Jr., Lattimer Realty. GSMLS
- $890,0005 bd2 ba2.1k sqft385 Mason Ave, Haledon, NJ 07508For Sale By Owner
- $624,9006 bd4 ba2.2k sqft413 Hamilton Ave, Paterson City, NJ 07514For SaleMLS ID #4042539, Lourdes J. Henry, Keller Williams Park Views. GSMLS
- $680,0005 bd4 ba1.9k sqft509 E 31St St, Paterson City, NJ 07504For SaleMLS ID #4042169, Jose Gignoux, United Real Estate. GSMLS
- $894,0003 bd3 ba2.8k sqft103 3rd Ave, Little Falls Twp., NJ 07424For SaleMLS ID #4027134, Teresa Maegerlein, Weichert Realtors. GSMLS
- $899,0009 bd5 ba2.4k sqft256 Van Houten St, Paterson City, NJ 07501For SaleMLS ID #4030154, Rebecca Pringle, Real. GSMLS
- $845,0005 bd1 ba2.4k sqft117 Valley Rd, Clifton City, NJ 07013For SaleMLS ID #4007940, Joseph J. Scotto, C-21 Cedarcrest Realty. GSMLS
- $--6 bd2 ba1.7k sqft436-442 Paulison Ave, Passaic, NJ 07055AuctionXome
- $--4 bd3 ba2k sqft248 7th St, Clifton, NJ 07011AuctionXome
