Skip main navigation
Off market
  • $712,800

    56 Harrowgate Dr, Cherry Hill, NJ 08003

    4beds
    2,700sqft
    Detached
    Built in 1972
    0.3 Acres Lot
    $712,800 Zestimate®
    $264/sqft
    $4,567 Estimated rent

    Home value

    $712,800

    $663,000 - $763,000

    $4,567/mo

    Zestimate® history
    Loading
    Loading...

    Owner options

    List your home for rent

    $4,567/mo

    Rent Zestimate®

    Find your next renter with Zillow Rental Manager. Plus, with online applications, you can quickly screen prospective tenants – for free.

    Learn more

    $4,567/mo

    Rent Zestimate®

    Refinance and save

    $5,240/mo

    Est. payment

    Refinancing to a lower rate could help reduce your monthly payments and save thousands over the life of the loan.

    See today's rates

    $5,240/mo

    Est. payment

    Explore your selling options

    Work with a Zillow partner agent

    Leverage their expertise and Zillow's premium Showcase listings to get your home seen by more buyers.

    Get started

    List with your own agent

    Get your home in front of millions of buyers by listing it on Zillow.

    Learn how to do it

    Sell it yourself

    Take full control of how buyers see your home on Zillow by listing For Sale by Owner (FSBO).

    List your home

    What's special

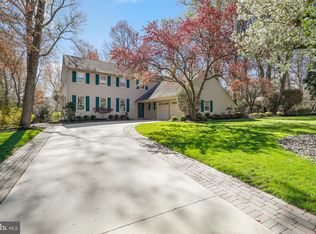
    One look at this Fox Hollow model & you will instantly fall in love! Since built, additions, improvements and even a fun 'grill hut" made its way into this wonderful home's footprint making it the amazing home it is today! From the outside, the home has a commanding presence on a small hill. Beautiful manicured gardens and trees outline its perimeter. Heading inside, a charming foyer offers glimpses of the popular floorplan that awaits you. Hardwood flooring and wide sills in the front windows of the living room compliment the colonial design and work well with more modern decor also! The dining room offers wainscoting, crown molding, hardwoods and wall sconces, so it is ready for instant entertaining. The kitchen was expanded 5' for additional dining space and offers solid wood oak cabinetry, updated granite counters, stainless appliances, and tons of cabinet storage. From the kitchen, you overlook a terrific beamed ceiling family room complete with gas fireplace and built-in shelving. You will love the sunroom adjacent to this space with great views of the private back yard and "Ryan’s Grill Hut" outfitted with electricity! A powder room, laundry room, lots of closets, and access to the 2 car garage with a storage loft complete this main level. Upstairs, the master suite is wonderfully spacious and has 2 walk-in closets, (hardwoods are under the carpet) and a very large updated master bath. Three additional bedrooms have hardwood flooring and share a nicely updated main hall bath with a dual vanity sink. The basement is super clean and could easily be finished if you are looking for more space. Out back, paver patio areas, paver garden walls and gorgeous landscaping combine to make this a secluded, low maintenance and relaxing backyard. An addition that looks like a garage was also added for more storage, and blends in beautifully with the overall setting and design. A 2 car attached garage and floored attic provide all the storage you will ever need! Some other improvements include a freshly painted exterior, sprinkler system in the front yard, all freshly painted rooms, mostly refinished floors, new dryer & washer, and a professionally "energy-sealed" attic for great energy efficiency. Located on pretty Harrowgate Drive, you are an easy walk to the Fox Hollow Swim Club, or a couple of minutes by bike or car to Beck Middle School, Cherry Hill East High School, and terrific shops & dining in Cherry Hill, Marlton and Voorhees!

    This property is off market, which means it's not currently listed for sale or rent on Zillow. This may be different from what's available on other websites or public sources.

    Facts & features

    Interior

    Bedrooms & bathrooms
    • Bedrooms: 4
    • Bathrooms: 3
    • Full bathrooms: 2
    • 1/2 bathrooms: 1
    Heating
    • Forced air, Electric, Gas
    Cooling
    • Central
    Appliances
    • Included: Dishwasher, Dryer, Freezer, Garbage disposal, Microwave, Range / Oven, Refrigerator, Washer
    Features
    • Ceiling Fan(s), Recessed Lighting, Walk-In Closet(s), Built-Ins, Eat-in Kitchen, Attic, Master Bath(s), Upgraded Countertops, Floor Plan - Traditional, Family Room Off Kitchen, Efficiency
    • Flooring: Tile, Carpet, Hardwood, Laminate
    • Basement: Unfinished
    • Has fireplace: Yes
    Interior area
    • Total interior livable area: 2,700 sqft
    • Finished area below ground: 0

    Property

    Parking
    • Total spaces: 6
    • Parking features: Garage - Attached
    Features
    • Exterior features: Wood, Brick, Metal
    • Has view: Yes
    • View description: Water
    • Has water view: Yes
    • Water view: Water
    Lot
    • Size: 0.3 Acres
    Details
    • Parcel number: 09005180900009
    • Special conditions: Standard

    Construction

    Type & style
    • Home type: SingleFamily
    • Architectural style: Colonial
    • Property subtype: Detached
    Materials
    • Roof: Shake / Shingle
    Condition
    • Year built: 1972

    Community & HOA

    Community
    • Security: Sprinkler System
    Location
    • Region: Cherry Hill

    Financial & listing details

    • Price per square foot: $264/sqft
    • Tax assessed value: $322,300
    • Annual tax amount: $14,014

    Price history

    DateEventPrice
    9/4/2019Sold$403,000+0.8%$149/sqft
    Source: Public Record Report a problem
    6/22/2019Pending sale$400,000$148/sqft
    Source: Keller Williams Realty Cherry Hill #NJCD368196 Report a problem
    6/12/2019Listed for sale$400,000$148/sqft
    Source: Keller Williams Realty - Cherry Hill #NJCD368196 Report a problem

    Public tax history

    YearProperty taxesTax assessment
    2025$14,014 +5.2%$322,300
    2024$13,321 -1.6%$322,300
    2023$13,543 +2.8%$322,300
    2022$13,169 +0.9%$322,300
    2021$13,047 +0%$322,300
    2020$13,040 +0.2%$322,300
    2019$13,008 +1.4%$322,300
    2018$12,831 +1.3%$322,300
    2017$12,660 +1.6%$322,300
    2016$12,460 +1.1%$322,300
    2015$12,322 +2.1%$322,300
    2014$12,067 -13.9%$322,300
    2013$14,016 +2.3%$322,300 +46.5%
    2012$13,699 +5.6%$220,000
    2011$12,971 +2.3%$220,000
    2010$12,685 +2.1%$220,000
    2009$12,428 $220,000
    2008-- $220,000
    2007-- $220,000
    2006-- $220,000
    2005-- $220,000
    2004-- $220,000
    2003-- $220,000
    2002-- $220,000
    2001-- $220,000
    Find assessor info on the county website

    Neighborhood: Springdale

    Nearby schools

    GreatSchools rating
    Schools provided by the listing agent
    • Elementary: RICHARD STOCKTON E.S.
    • Middle: HENRY C. BECK M.S.
    • High: CHERRY HILL HIGH - EAST
    • District: CHERRY HILL TOWNSHIP PUBLIC SCHOOLS

    Source: The MLS. This data may not be complete. We recommend contacting the local school district to confirm school assignments for this home.

    Get a cash offer in 3 minutes
    Find out how much your home could sell for in as little as 3 minutes with a no-obligation cash offer.
    Estimated market value
    $712,800
    Get a cash offer in 3 minutes
    Find out how much your home could sell for in as little as 3 minutes with a no-obligation cash offer.
    Estimated market value
    $712,800