Multiple offers, sellers asking for final and best by 3pm Tuesday, 5/07/24. One of Fox Hollow's finest, updated throughout, featuring a meticulous corner lot in the heart of Fox Hollow. This home has been loved and updated over the years, featuring a professionally landscaped lot with a curved paver driveway, gracious bluestone and paver walkways that guides one to the front door and through the landscaped yard and private shade gardens. Enter into this lovely classic home through the foyer overlooking the large living room featuring stained hardwood flooring that shine throughout the first floor. The living room features custom "Ramsey built" cabinetry and an elegant gas log burning fireplace, custom wood moldings abound, and top of the line Andersen replacement windows throughout the home. The formal dining room is expanded making it an incredible space to entertain over the holidays. The kitchen was recently updated (2019) and features a chefs appliance package, granite countertops, authentic rustic farmhouse beams, a sink workspace overlooking the large family room featuring a full brick wall with a woodburning fireplace. Beautiful views of the backyard from the kitchen and family room bringing a seamless lifestyle between indoor and outdoor living. Step outside onto the bluestone terrace in the rear of the house, it is a perfect oasis and gives one a feeling of total relaxation. Note the multi level terrace patio, the private fenced in backyard with every specimen to thrill the most avid shade gardener. Come back into the foyer and go down the hallway to a large library/optional 5th bedroom, featuring a wall of built in bookcases, a perfect place to hideaway. A bathroom is conveniently located across the hallway, as well as the laundry room , and access to the 2 car garage. A finished lower level game room with a large bar, built in wine racks, an area for playing pool, recessed lighting , and a large storage room is an added plus! Upstairs are 4 spacious bedrooms, note how the sun fills this part of the home featuring a long hallway, 2 staircases, a convenient walk- in storage attic, an updated main bathroom with tub. At the end of the hallway is the large primary suite featuring a walk in closet, sitting room, and another updated bath with shower. Freshly painted 2nd floor with neutral paint (2024) and observe there are hardwood floors under the carpeting. This well loved and maintained home features many updates: furnace was replaced (1997), the air conditioning (2004), high quality Andersen replacement windows (2016), new 3 dimensional roof and attic insulation (2017), updated kitchen (2019). The community is located close to schools, hospitals, and houses of worship, the Fox Hollow community pool featuring many social opportunities for adults as well as children. Convenient to major highways, easy commute into Philadelphia or to NYC. Please enjoy the 3-D floorplan tour! Don't miss the gardens!
Sold for $760,000
$760,000
60 Harrowgate Dr, Cherry Hill, NJ 08003
4beds
2,644sqft
Single Family Residence
Built in 1968
-- sqft lot
$843,300 Zestimate®
$287/sqft
$4,699 Estimated rent
Home value
$843,300
$801,000 - $885,000
$4,699/mo
Zestimate® history
Owner options
List your home for rent
$4,699/mo
Rent Zestimate®
Find your next renter with Zillow Rental Manager. Plus, with online applications, you can quickly screen prospective tenants – for free.
$4,699/mo
Rent Zestimate®
Refinance and save
$5,644/mo
Est. payment
Refinancing to a lower rate could help reduce your monthly payments and save thousands over the life of the loan.
$5,644/mo
Est. payment
Explore your selling options
Work with a Zillow partner agent
Leverage their expertise and Zillow's premium Showcase listings to get your home seen by more buyers.
Get startedList with your own agent
Get your home in front of millions of buyers by listing it on Zillow.
Learn how to do itSell it yourself
Take full control of how buyers see your home on Zillow by listing For Sale by Owner (FSBO).
List your homeWhat's special
Updated kitchenAuthentic rustic farmhouse beamsLarge libraryWalk in closetPrivate shade gardensAir conditioningHardwood floors
Zillow last checked:
Listing updated:
Listed by:
Karen Osuch 856-266-4280,
BHHS Fox & Roach - Haddonfield
Bought with:
Zachary Cohen
KW Jersey/Keller Williams Jersey
Source: Bright MLS,MLS#: NJCD2067030
Facts & features
Interior
Bedrooms & bathrooms
- Bedrooms: 4
- Bathrooms: 3
- Full bathrooms: 2
- 1/2 bathrooms: 1
- Main level bathrooms: 1
Rooms
- Room types: Living Room, Dining Room, Primary Bedroom, Sitting Room, Bedroom 2, Bedroom 3, Bedroom 4, Kitchen, Game Room, Family Room, Library, Foyer, Laundry, Bathroom 2, Bathroom 3, Primary Bathroom
Basement
- Area: 0
Heating
- ENERGY STAR Qualified Equipment, Natural Gas
Cooling
- Central Air, Ceiling Fan(s), Electric
Appliances
- Included: Cooktop, Dishwasher, Disposal, Dryer, Energy Efficient Appliances, Exhaust Fan, Microwave, Self Cleaning Oven, Double Oven, Oven, Range Hood, Washer, Water Heater, Gas Water Heater
- Laundry: Main Level, Laundry Room
Features
- Additional Stairway, Built-in Features, Bar, Ceiling Fan(s), Chair Railings, Crown Molding, Entry Level Bedroom, Family Room Off Kitchen, Formal/Separate Dining Room, Eat-in Kitchen, Kitchen - Table Space, Primary Bath(s), Pantry, Recessed Lighting, Bathroom - Stall Shower, Walk-In Closet(s), Wine Storage
- Flooring: Ceramic Tile, Hardwood, Carpet
- Doors: Six Panel
- Windows: Energy Efficient, Low Emissivity Windows, Insulated Windows, Replacement, Window Treatments
- Basement: Concrete,Finished,Improved
- Has fireplace: No
Interior area
- Total structure area: 2,644
- Total interior livable area: 2,644 sqft
- Finished area above ground: 2,644
- Finished area below ground: 0
Property
Parking
- Total spaces: 2
- Parking features: Garage Faces Front, Garage Door Opener, Inside Entrance, Attached, Driveway, Off Street
- Attached garage spaces: 2
- Has uncovered spaces: Yes
Accessibility
- Accessibility features: None
Features
- Levels: Three
- Stories: 3
- Patio & porch: Patio, Terrace
- Exterior features: Chimney Cap(s), Lighting, Flood Lights, Rain Gutters, Lawn Sprinkler, Stone Retaining Walls
- Pool features: Community
- Fencing: Back Yard,Aluminum
Lot
- Dimensions: 160.00 x 0.00
- Features: Corner Lot, Front Yard, Landscaped, Level, Wooded, Rear Yard, SideYard(s)
Details
- Additional structures: Above Grade, Below Grade
- Parcel number: 0900518 0900001
- Zoning: RESID
- Zoning description: resid
- Special conditions: Standard
Construction
Type & style
- Home type: SingleFamily
- Architectural style: Colonial
- Property subtype: Single Family Residence
Materials
- Frame
- Foundation: Concrete Perimeter
- Roof: Architectural Shingle
Condition
- Excellent
- New construction: No
- Year built: 1968
Utilities & green energy
- Sewer: No Septic System
- Water: Community
Community & HOA
Community
- Security: Security System, Fire Sprinkler System
- Subdivision: Fox Hollow
HOA
- Has HOA: No
Location
- Region: Cherry Hill
- Municipality: CHERRY HILL TWP
Financial & listing details
- Price per square foot: $287/sqft
- Tax assessed value: $338,100
- Annual tax amount: $14,206
- Date on market: 5/2/2024
- Listing agreement: Exclusive Right To Sell
- Inclusions: All Kitchen Appliances, Washer And Dryer, Pool Table "as Is", Wine Racks In Basement, Dining Room And Kitchen Chandeliers, Gas Logs In Fireplace In Living Room, Fireplace Screen In Family Room, Washer And Dryer
- Exclusions: Runner On Stairway, Refrigerator In Basement Utility Room, Freezer In Garage, Personal Items And Furnishings. Kitchen Cookware Rack. Outdoor Lawn Furniture
- Ownership: Fee Simple
Price history
| Date | Event | Price |
|---|---|---|
| 6/26/2024 | Sold | $760,000+4.8%$287/sqft |
Source:  Bright MLS #NJCD2067030 Report a problem Bright MLS #NJCD2067030 Report a problem | ||
| 5/11/2024 | Pending sale | $725,000$274/sqft |
Source: Bright MLS #NJCD2067030 Report a problem | ||
| 5/2/2024 | Listed for sale | $725,000$274/sqft |
Source: Bright MLS #NJCD2067030 Report a problem | ||
Public tax history
| Year | Property taxes | Tax assessment |
|---|---|---|
| 2025 | $14,701 +5.2% | $338,100 |
| 2024 | $13,974 -1.6% | $338,100 |
| 2023 | $14,207 +2.8% | $338,100 |
| 2022 | $13,815 +0.9% | $338,100 |
| 2021 | $13,686 +0% | $338,100 |
| 2020 | $13,680 +0.2% | $338,100 |
| 2019 | $13,646 +1.4% | $338,100 |
| 2018 | $13,460 +1.3% | $338,100 |
| 2017 | $13,281 +1.6% | $338,100 |
| 2016 | $13,071 +1.1% | $338,100 |
| 2015 | $12,926 +2.1% | $338,100 |
| 2014 | $12,658 -11.7% | $338,100 |
| 2013 | $14,335 +2.3% | $338,100 +50.3% |
| 2012 | $14,011 +5.6% | $225,000 |
| 2011 | $13,266 +2.3% | $225,000 |
| 2010 | $12,974 +2.1% | $225,000 |
| 2009 | $12,710 | $225,000 |
| 2008 | -- | $225,000 |
| 2007 | -- | $225,000 |
| 2006 | -- | $225,000 |
| 2005 | -- | $225,000 |
| 2004 | -- | $225,000 |
| 2003 | -- | $225,000 |
| 2002 | -- | $225,000 |
| 2001 | -- | $225,000 |
Find assessor info on the county website
Neighborhood: Springdale
Nearby homes
- $655,3005 bd2 ba2.1k sqft58 Harrowgate Dr, Cherry Hill, NJ 08003Off Market

- $850,0005 bd4 ba3.1k sqft8 Glenperth Ln, Cherry Hill, NJ 08003Sold
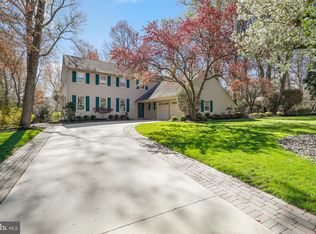
- $596,000-- bd-- ba2.2k sqft9 Glenperth Ln, Cherry Hill, NJ 08003Off Market
- $787,1005 bd4 ba3k sqft62 Harrowgate Dr, Cherry Hill, NJ 08003Off Market
- $709,5004 bd3 ba2.7k sqft56 Harrowgate Dr, Cherry Hill, NJ 08003Off Market
- $723,400-- bd-- ba2.7k sqft7 Glenperth Ln, Cherry Hill, NJ 08003Off Market
- $674,5004 bd3 ba2.4k sqft6 Glenperth Ln, Cherry Hill, NJ 08003Off Market
- $660,400-- bd-- ba2.2k sqft77 Harrowgate Dr, Cherry Hill, NJ 08003Off Market
Nearby schools
GreatSchools rating
- 7/10Richard Stockton Elementary SchoolGrades: K-5Distance: 1.7 mi
- 7/10Henry C Beck Middle SchoolGrades: 6-8Distance: 0.7 mi
- 8/10Cherry Hill High-East High SchoolGrades: 9-12Distance: 0.8 mi
Schools provided by the listing agent
- Elementary: Richard Stockton E.s.
- Middle: Beck
- High: Cherry Hill High - East
- District: Cherry Hill Township Public Schools
Source: Bright MLS. This data may not be complete. We recommend contacting the local school district to confirm school assignments for this home.
Get a cash offer in 3 minutes
Find out how much your home could sell for in as little as 3 minutes with a no-obligation cash offer.
Estimated market value
$843,300
Get a cash offer in 3 minutes
Find out how much your home could sell for in as little as 3 minutes with a no-obligation cash offer.
Estimated market value
$843,300
- New Jersey
- Camden County
- Cherry Hill
- 08003
- Springdale
- 60 Harrowgate Dr
Nearby cities
Nearby neighborhoods
Nearby zip codes
Other Cherry Hill Topics
