Welcome to this beautifully updated Hastings model , 5 bedroom 3.5 bath home in the desirable Fox Hollow neighborhood. It features 2 staircases a first-floor office or bedroom-perfect for guests or working from home. French doors connect the living room to the formal dining room. The expanded kitchen is complete with stainless steel appliances, gas cooking, a built in desk, a Sub-zero refrigerator and wine refrigerator. Upstairs, you'll find generously sized bedrooms, including an added bedroom and full bath, providing extra flexibility for family and guests. All the bathrooms have been redone. The primary suite has a renovated bath, walk in closet and a comfortable sitting area. Additional living space can be found in the finished basement, offering endless possibilties for relaxation and fitness. Outside enjoy a landscaped yard with a waterfall, 2 patios and a screened porch perfect for hosting gatherings. Minutes from Rt 70-73 , turnpike and 295. Close to dining, shopping parks and top -rated schools. The sellers is a licensed real estate agents. The sellers need an end of JUNE closing. Make your showing appointment today. Seller is offering the buyer a home warranty
Sold for $850,000
$850,000
8 Glenperth Ln, Cherry Hill, NJ 08003
5beds
3,149sqft
Single Family Residence
Built in 1968
-- sqft lot
$852,800 Zestimate®
$270/sqft
$5,446 Estimated rent
Home value
$852,800
$776,000 - $930,000
$5,446/mo
Zestimate® history
Owner options
List your home for rent
$5,446/mo
Rent Zestimate®
Find your next renter with Zillow Rental Manager. Plus, with online applications, you can quickly screen prospective tenants – for free.
$5,446/mo
Rent Zestimate®
Refinance and save
$6,235/mo
Est. payment
Refinancing to a lower rate could help reduce your monthly payments and save thousands over the life of the loan.
$6,235/mo
Est. payment
Explore your selling options
Work with a Zillow partner agent
Leverage their expertise and Zillow's premium Showcase listings to get your home seen by more buyers.
Get startedList with your own agent
Get your home in front of millions of buyers by listing it on Zillow.
Learn how to do itSell it yourself
Take full control of how buyers see your home on Zillow by listing For Sale by Owner (FSBO).
List your homeWhat's special
Walk in closetGas cookingExpanded kitchenFirst-floor office or bedroomBuilt in deskWine refrigeratorGenerously sized bedrooms
Zillow last checked:
Listing updated:
Listed by:
Leslie Zaontz 609-412-4474,
Century 21 Alliance-Moorestown,
Co-Listing Agent: Paul Anderson 609-315-2515,
Century 21 Alliance-Medford
Bought with:
Ronald L Woods, 8837256
Prominent Properties Sotheby's International Realty
Source: Bright MLS,MLS#: NJCD2111860
Facts & features
Interior
Bedrooms & bathrooms
- Bedrooms: 5
- Bathrooms: 4
- Full bathrooms: 3
- 1/2 bathrooms: 1
- Main level bathrooms: 4
- Main level bedrooms: 5
Rooms
- Room types: Dining Room, Kitchen, Den, Basement, Bedroom 1
Bedroom 1
- Features: Bathroom - Walk-In Shower, Ceiling Fan(s), Primary Bedroom - Sitting Area, Walk-In Closet(s), Window Treatments
- Level: Main
Basement
- Features: Basement - Partially Finished, Built-in Features
- Level: Main
Den
- Features: Built-in Features, Crown Molding, Fireplace - Gas
- Level: Main
Dining room
- Features: Flooring - HardWood, Window Treatments
- Level: Main
Kitchen
- Features: Built-in Features, Granite Counters, Crown Molding, Double Sink, Flooring - Ceramic Tile, Eat-in Kitchen, Kitchen - Gas Cooking, Lighting - LED
- Level: Main
Heating
- Forced Air, Natural Gas
Cooling
- Central Air, Ceiling Fan(s), Electric
Appliances
- Included: Microwave, Cooktop, Dishwasher, Disposal, Dryer, Extra Refrigerator/Freezer, Ice Maker, Self Cleaning Oven, Oven/Range - Gas, Stainless Steel Appliance(s), Gas Water Heater
- Laundry: Main Level
Features
- Cedar Closet(s), Ceiling Fan(s), Additional Stairway, Attic, Formal/Separate Dining Room, Walk-In Closet(s), Wine Storage, Bathroom - Tub Shower, Built-in Features, Eat-in Kitchen, Primary Bath(s)
- Flooring: Carpet, Wood, Ceramic Tile
- Windows: Window Treatments
- Basement: Partially Finished
- Number of fireplaces: 1
- Fireplace features: Gas/Propane
Interior area
- Total structure area: 3,149
- Total interior livable area: 3,149 sqft
- Finished area above ground: 3,149
- Finished area below ground: 0
Property
Parking
- Total spaces: 5
- Parking features: Inside Entrance, Garage Door Opener, Attached, Driveway
- Attached garage spaces: 2
- Uncovered spaces: 3
Accessibility
- Accessibility features: None
Features
- Levels: Two
- Stories: 2
- Patio & porch: Patio, Porch, Screened
- Exterior features: Chimney Cap(s), Lighting, Rain Gutters, Street Lights, Underground Lawn Sprinkler, Flood Lights, Water Falls, Barbecue
- Pool features: Community
Lot
- Dimensions: 81.00 x 0.00
Details
- Additional structures: Above Grade, Below Grade
- Parcel number: 0900518 0900002
- Zoning: RESIDENTIAL
- Special conditions: Standard
Construction
Type & style
- Home type: SingleFamily
- Architectural style: Colonial
- Property subtype: Single Family Residence
Materials
- Vinyl Siding
- Foundation: Brick/Mortar
- Roof: Shingle
Condition
- Excellent
- New construction: No
- Year built: 1968
Details
- Builder model: Hastings
- Builder name: Scarborough
Utilities & green energy
- Sewer: No Septic System
- Water: Public
Community & HOA
Community
- Security: Carbon Monoxide Detector(s), Security System, Fire Alarm, Fire Sprinkler System
- Subdivision: Fox Hollow
HOA
- Has HOA: No
Location
- Region: Cherry Hill
- Municipality: CHERRY HILL TWP
Financial & listing details
- Price per square foot: $270/sqft
- Tax assessed value: $355,600
- Annual tax amount: $16,716
- Date on market: 4/10/2026
- Listing agreement: Exclusive Right To Sell
- Listing terms: Cash,Conventional
- Inclusions: Washer, Dryer, Refrigerator, Refrigerator In Basement, Window Treatments, Microwave, Dishwasher, Chandeliers, Gas Bbq. (piano And Some Furniture Negotiable.)
- Exclusions: Rug In Living Room
- Ownership: Fee Simple
Price history
| Date | Event | Price |
|---|---|---|
| 6/22/2026 | Sold | $850,000+6.4%$270/sqft |
Source:  Bright MLS #NJCD2111860 Report a problem Bright MLS #NJCD2111860 Report a problem | ||
| 5/5/2026 | Pending sale | $799,000$254/sqft |
Source: Bright MLS #NJCD2111860 Report a problem | ||
| 4/20/2026 | Contingent | $799,000$254/sqft |
Source: Bright MLS #NJCD2111860 Report a problem | ||
| 4/10/2026 | Listed for sale | $799,000+180.4%$254/sqft |
Source: Bright MLS #NJCD2111860 Report a problem | ||
| 4/22/1988 | Sold | $285,000$91/sqft |
Source: Agent Provided Report a problem | ||
Public tax history
| Year | Property taxes | Tax assessment |
|---|---|---|
| 2025 | $15,461 +5.2% | $355,600 |
| 2024 | $14,697 -1.6% | $355,600 |
| 2023 | $14,942 +2.8% | $355,600 |
| 2022 | $14,530 +0.9% | $355,600 |
| 2021 | $14,395 +0% | $355,600 |
| 2020 | $14,388 +0.2% | $355,600 |
| 2019 | $14,352 +1.4% | $355,600 |
| 2018 | $14,156 +1.3% | $355,600 |
| 2017 | $13,968 +1.6% | $355,600 |
| 2016 | $13,747 +1.1% | $355,600 |
| 2015 | $13,595 +2.1% | $355,600 |
| 2014 | $13,314 -10.7% | $355,600 |
| 2013 | $14,915 +2.3% | $355,600 +51.9% |
| 2012 | $14,577 +5.6% | $234,100 |
| 2011 | $13,803 +2.3% | $234,100 |
| 2010 | $13,498 +2.1% | $234,100 |
| 2009 | $13,224 | $234,100 |
| 2008 | -- | $234,100 |
| 2007 | -- | $234,100 |
| 2006 | -- | $234,100 |
| 2005 | -- | $234,100 |
| 2004 | -- | $234,100 |
| 2003 | -- | $234,100 |
| 2002 | -- | $234,100 |
| 2001 | -- | $234,100 |
Find assessor info on the county website
Neighborhood: Springdale
Nearby homes
- $674,5004 bd3 ba2.4k sqft6 Glenperth Ln, Cherry Hill, NJ 08003Off Market
- $655,3005 bd2 ba2.1k sqft58 Harrowgate Dr, Cherry Hill, NJ 08003Off Market

- $760,0004 bd3 ba2.6k sqft60 Harrowgate Dr, Cherry Hill, NJ 08003Sold
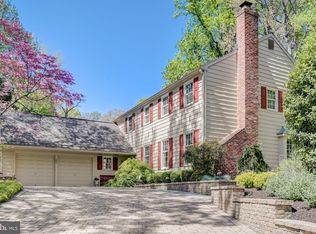
- $712,8004 bd3 ba2.7k sqft56 Harrowgate Dr, Cherry Hill, NJ 08003Off Market

- $723,400-- bd-- ba2.7k sqft7 Glenperth Ln, Cherry Hill, NJ 08003Off Market
- $699,900-- bd-- ba2.5k sqft5 Glenperth Ln, Cherry Hill, NJ 08003Off Market
- $829,6004 bd5 ba2.7k sqft54 Harrowgate Dr, Cherry Hill, NJ 08003Off Market
- $852,9005 bd4 ba3.1k sqft4 Glenperth Ln, Cherry Hill, NJ 08003Off Market
Nearby schools
GreatSchools rating
- 7/10Richard Stockton Elementary SchoolGrades: K-5Distance: 1.7 mi
- 7/10Henry C Beck Middle SchoolGrades: 6-8Distance: 0.7 mi
- 8/10Cherry Hill High-East High SchoolGrades: 9-12Distance: 0.9 mi
Schools provided by the listing agent
- High: Cherry Hill High-east H.s.
- District: Cherry Hill Township Public Schools
Source: Bright MLS. This data may not be complete. We recommend contacting the local school district to confirm school assignments for this home.
Get a cash offer in 3 minutes
Find out how much your home could sell for in as little as 3 minutes with a no-obligation cash offer.
Estimated market value
$852,800
Get a cash offer in 3 minutes
Find out how much your home could sell for in as little as 3 minutes with a no-obligation cash offer.
Estimated market value
$852,800
- New Jersey
- Camden County
- Cherry Hill
- 08003
- Springdale
- 8 Glenperth Ln
Nearby cities
Nearby neighborhoods
Nearby zip codes
Other Cherry Hill Topics
