1 ACRE LOT!!
PREP KITCHEN & NO BACK NEIGHBORS
Expansive two-story home featuring 5 bedrooms (2 down), 5.5 baths, and a 3-bay garage. A soaring foyer with a curved staircase welcomes you into the open-concept design, highlighted by a spacious kitchen with a large walk-in pantry and separate prep kitchen. Additional main-level features include a private home office and convenient drop zone off the garage entry. Upstairs offers a gameroom, media room, and hidden storage.
The primary suite includes separate vanity areas and a freestanding tub for a spa-like retreat. Enjoy indoor-outdoor living with an extended covered patio and no back neighbors.
Additional highlights: double front entry doors, electric fireplace, laundry sink.
Pending
$1,336,030
56 James Estates Dr, Fulshear, TX 77441
5beds
5,120sqft
Single Family Residence
Built in 2026
1 Acres Lot
$1,300,300 Zestimate®
$261/sqft
$-- HOA
What's special
Electric fireplaceHidden storageExpansive two-story homePrivate home officeMedia roomSpacious kitchenSeparate prep kitchen
- 138 days
- 25
- 0
Zillow last checked:
Listing updated:
Listed by:
Jared Turner 346-266-0958,
Tri Pointe Homes
Source: HAR,MLS#: 72107987
Facts & features
Interior
Bedrooms & bathrooms
- Bedrooms: 5
- Bathrooms: 5
- Full bathrooms: 4
- 1/2 bathrooms: 1
Rooms
- Room types: Family Room, Media Room, Utility Room
Primary bedroom
- Level: First
- Area: 300
- Dimensions: 15x20
Bedroom
- Level: Second
- Area: 156.16
- Dimensions: 12.2x12.8
Bedroom
- Level: First
- Area: 176.08
- Dimensions: 12.4x14.2
Bedroom
- Level: Second
- Area: 180
- Dimensions: 15x12
Bedroom
- Level: Second
- Area: 169
- Dimensions: 13x13
Other
- Level: First
- Area: 151.2
- Dimensions: 12.6x12
Dining room
- Level: First
- Area: 214.72
- Dimensions: 17.6x12.2
Family room
- Level: First
- Area: 432
- Dimensions: 20x21.6
Game room
- Level: Second
- Area: 229.32
- Dimensions: 12.6x18.2
Media room
- Level: Second
- Area: 215.8
- Dimensions: 13x16.6
Heating
- Natural Gas
Cooling
- Electric
Appliances
- Included: Disposal, Gas Oven, Microwave, Gas Cooktop, Dishwasher
- Laundry: Electric Dryer Hookup, Gas Dryer Hookup, Washer Hookup
Features
- High Ceilings, 2 Bedrooms Down, 3 Bedrooms Up, En-Suite Bath, Primary Bed - 1st Floor, Walk-In Closet(s)
- Flooring: Carpet, Tile
- Windows: Insulated/Low-E windows
- Number of fireplaces: 1
- Fireplace features: Electric
Interior area
- Total structure area: 5,120
- Total interior livable area: 5,120 sqft
Property
Parking
- Total spaces: 3
- Parking features: Attached, Oversized, Tandem
- Attached garage spaces: 3
Features
- Stories: 2
- Patio & porch: Covered, Patio/Deck, Porch
Lot
- Size: 1 Acres
- Features: Back Yard, Subdivided, 1/2 Up to 1 Acre
Details
- Parcel number: 1802000010110901
Construction
Type & style
- Home type: SingleFamily
- Architectural style: Traditional
- Property subtype: Single Family Residence
Materials
- Brick, Other
- Foundation: Slab
- Roof: Composition,Energy Star/Reflective Roof
Condition
- New construction: Yes
- Year built: 2026
Details
- Builder name: Tri Pointe Homes
Utilities & green energy
- Water: Water District
Green energy
- Energy efficient items: HVAC, HVAC>13 SEER, Other Energy Features
Community & HOA
Community
- Subdivision: The Estates At James Lane
HOA
- Has HOA: Yes
Location
- Region: Fulshear
Financial & listing details
- Price per square foot: $261/sqft
- Tax assessed value: $145,000
- Annual tax amount: $2,658
- Date on market: 4/21/2026
- Listing terms: Cash,Conventional
- Road surface type: Concrete, Curbs
Estimated market value
$1,300,300
$1.24M - $1.37M
$5,889/mo
Price history
| Date | Event | Price |
|---|---|---|
| 6/8/2026 | Pending sale | $1,336,030$261/sqft |
Source:  HAR #72107987 Report a problem HAR #72107987 Report a problem | ||
| 6/2/2026 | Listed for sale | $1,336,030$261/sqft |
Source: HAR #72107987 Report a problem | ||
| 5/22/2026 | Pending sale | $1,336,030$261/sqft |
Source: HAR #72107987 Report a problem | ||
| 5/12/2026 | Price change | $1,336,030-7%$261/sqft |
Source: HAR #72107987 Report a problem | ||
| 4/21/2026 | Listed for sale | $1,436,030$280/sqft |
Source: HAR #72107987 Report a problem | ||
Public tax history
| Year | Property taxes | Tax assessment |
|---|---|---|
| 2025 | $2,658 | $145,000 |
Find assessor info on the county website
Monthly payment
Est. payment
Payment breakdown
Explore the cost of this home by adjusting the details. Changes won't be saved.Climate risks
Neighborhood: 77441
Nearby schools
Schools provided by the listing agent
- Elementary: Huggins Elementary School
- Middle: Leaman Junior High School
- High: Fulshear High School
Source: HAR. This data may not be complete. We recommend contacting the local school district to confirm school assignments for this home.
- $1,356,000-- bd-- ba-- sqft42 Cottonwood Lake Ct, Fulshear, TX 77441Off Market
- $1,238,8005 bd6 ba5.1k sqft91 James Estates Dr, Fulshear, TX 77441Off Market

- $1,385,300-- bd-- ba-- sqft38 Cottonwood Lake Ct, Fulshear, TX 77441Off Market
- $1,204,7005 bd5 ba5.1k sqft46 Cottonwood Lake Ct, Fulshear, TX 77441Off Market
Similar homes
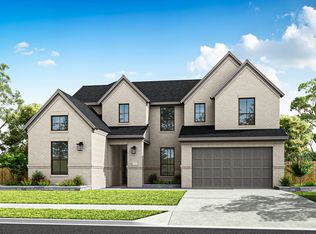
- $669,1035 bd5 ba4k sqft8039 Leaf Drift Ct, Fulshear, TX 77441New Construction
 HAR
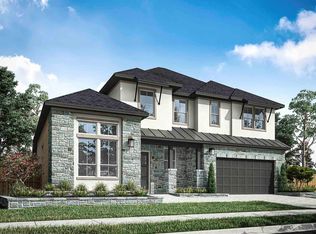
HAR - $738,1835 bd5 ba4k sqft8118 Sun Leaf Ct, Fulshear, TX 77441New Construction
 HAR
HAR - $874,9005 bd6 ba4.9k sqft7722 Unicorn Clubtail Ct, Fulshear, TX 77441New Construction
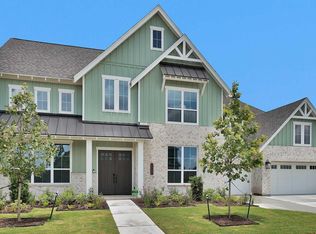 MLS ID #69049013, Lee Jones, Perry Homes Realty, LLC. HAR
 - from $892,9005 bd5 ba4.9k sqft4941B Plan, Fulshear Lakes 80', Fulshear, TX 77441New Construction
 Perry Homes
