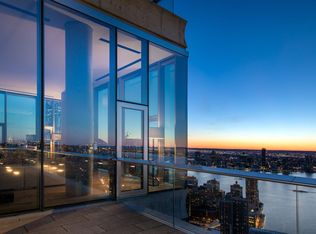
Scraping the sky high above downtown Manhattan, Residence 46East in Herzog and de Meuron’s masterpiece 56 Leonard is a modern four-bedroom, four-and-a-half-bathroom condominium residence located in the heart of Tribeca. Boasting three spacious terraces (today’s most coveted luxury!), this extraordinary property offers indoor-outdoor living across nearly 4,000 combined interior and exterior square feet. Enveloped in floor-to-ceiling glass, every room in this sprawling aerie boasts show-stopping panoramic views that extend all the way to the horizon encompassing the entire iconic Manhattan skyline, Hudson River, Manhattan Bridge, East River, Woolworth Building, One World Trade and New York Harbor. An elevator opens directly to 46East’s gracious entry gallery. A flowing layout leads to a bright and airy corner great room which centers around a custom gas fireplace finished in white-enameled steel and features an expansive space for living and dining. During the day, the sun douses the sprawling interior with natural light through soaring 12-foot “walls of glass” which present sweeping city views in all directions; at night, these windows showcase the sparkling lights of New York City’s iconic midtown skyline. An adjacent den with an en-suite bathroom, its own balcony and those spectacular views, provides the ultimate versatility as a fourth bedroom, guest suite, media room/library, or home office. Hugging the northeast corner of the great room is the largest of 46East’s three balconies, which all offer extraordinary cityscape vistas and together total almost 500 square feet. Back inside, an open chef’s kitchen is anchored by a sculptural Absolute Black granite kitchen island with integrated cabinetry and a Sub-Zero wine-cooler. Floating above is a custom chrome pendant lamp conceived by Herzog & de Meuron and crafted by Paris’ Maison Lucien Gau. Appointed with Corian surfaces, a wall of satin-etched glass cabinetry by Molteni Dada with stainless steel drawers, double Sub-Zero refrigerators and a Miele appliance suite including a double oven, six-burner cook top with fully-vented hood, two dishwashers, coffee maker and warming drawer, the kitchen was designed as a hub both for cooking and entertaining. A walk-in pantry completes the dream kitchen with an abundance of storage space and floor to ceiling shelving. On the other side of the entry gallery are three south-facing bedrooms all with en-suite bathrooms and views extending for miles including the New York Harbor, One World Trade and the historic Woolworth Building. The corner master bedroom features a 22-foot wide balcony, four closets (including two walk-ins) and Manhattan Bridge/East River views. The sumptuous windowed master bathroom is clad floor-to-ceiling Travertine and Thassos marble mosaic tile walls and is outfitted with an oversized Grohe rain shower, a free-standing tub, water closet, radiant heated floors, and those unobstructed views. 56 Leonard, situated between West Broadway and Church Street, is Tribeca’s preeminent new development condominium and is now an iconic addition to Manhattan’s downtown skyline. Designed by Pritzker Prize-winning architectural firm Herzog & de Mueron (who also curated the interiors) and completed in 2016, this 60-story, 145-residence skyscraper is distinguished by its signature stacked “Jenga” construction with an original Anish Kapoor “bean” sculpture at its base (soon to be finished). An extraordinary double height lobby is attended 24 hours a day by both a desk concierge and a doorman, so residents never need to touch a door handle or button when entering or exiting the residence.
This property is off market, which means it's not currently listed for sale or rent on Zillow. This may be different from what's available on other websites or public sources.