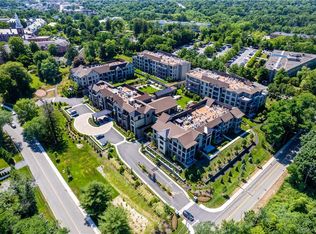
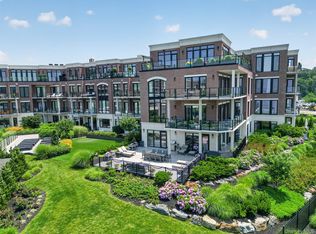
Step off your private elevator into this newly constructed luxury condominium situated just steps from downtown Rye. Built with the highest level of craftsmanship and attention to detail by esteemed local developer Landmark Construction, this gorgeous home with sun filled rooms and 12 foot vaulted ceilings is what you've been waiting for. To the right of your foyer is an open floor plan featuring a custom JWH kitchen and butler pantry with Subzero and Wolf Appliances that flows seamlessly into your living area with gas fireplace and dining area with sliders to a balcony. This side of the home is complete with a small office. Down the other hallway are 2 bedrooms each with sliders to private balconies and en-suite bathrooms with radiant heat floors. The Primary suite includes 2 WICs, a spa bath with soaking tub and radiant heat flooring and a primary bedroom with a 12 foot vaulted ceiling and sliders onto a balcony where you can sit back and relax looking at the beautifully landscaped back yard.
For sale
$2,975,000
56 Locust Avenue #B, Rye, NY 10580
3beds
2,204sqft
Condominium, Residential
Built in 2026
-- sqft lot
$-- Zestimate®
$1,350/sqft
$1,533/mo HOA
What's special
Gas fireplaceSmall officeOpen floor planPrivate elevatorSun filled roomsSliders onto a balconyCustom jwh kitchen
- 7 hours |
- 199 |
- 7 |
Zillow last checked:
Listing updated:
Listed by:
Nora H Kirk 914-400-7213,
Nora H. Kirk 914-400-7213
Source: OneKey® MLS as distributed by MLS GRID,MLS#: 1022622
Loading...
Facts & features
Interior
Bedrooms & bathrooms
- Bedrooms: 3
- Bathrooms: 4
- Full bathrooms: 3
- 1/2 bathrooms: 1
Heating
- Hydro Air
Cooling
- Central Air
Appliances
- Included: Wine Refrigerator
Features
- First Floor Bedroom, Cathedral Ceiling(s), Chefs Kitchen, Open Floorplan, Sound System, Tray Ceiling(s)
- Attic: None
- Number of fireplaces: 1
- Fireplace features: Gas
- Common walls with other units/homes: No One Above
Interior area
- Total structure area: 2,204
- Total interior livable area: 2,204 sqft
Property
Parking
- Total spaces: 2
- Parking features: Attached
- Garage spaces: 2
Features
- Patio & porch: Terrace
Lot
- Size: 0.45 Acres
Details
- Parcel number: 14001460070000200000021
- Special conditions: None
Construction
Type & style
- Home type: Condo
- Architectural style: Other
- Property subtype: Condominium, Residential
- Attached to another structure: Yes
Materials
- Stone, Stucco
Condition
- Year built: 2026
Utilities & green energy
- Sewer: Public Sewer
- Water: Public
- Utilities for property: Natural Gas Connected
Community & HOA
HOA
- Has HOA: Yes
- Amenities included: Elevator(s), Maintenance Grounds
- Services included: Common Area Maintenance, Maintenance Structure, Maintenance Grounds, Snow Removal
- HOA fee: $1,533 monthly
Location
- Region: Rye
Financial & listing details
- Price per square foot: $1,350/sqft
- Tax assessed value: $1
- Annual tax amount: $1
- Date on market: 7/9/2026
- Listing agreement: Exclusive Right To Sell
Estimated market value
Not available
Estimated sales range
Not available
Not available
Price history
| Date | Event | Price |
|---|---|---|
| 7/9/2026 | Listed for sale | $2,975,000$1,350/sqft |
Source:  OneKey® MLS as distributed by MLS GRID #1022622 Report a problem OneKey® MLS as distributed by MLS GRID #1022622 Report a problem | ||
Public tax history
Tax history is unavailable.
Monthly payment
Estimated monthly payment$1,822
All calculations are estimates and provided by Zillow, Inc. for informational purposes only. Actual amounts may vary.
HOA fees may include property taxes on listings classified as Co-Ops. Contact the listing agent and/or owner for fee details.
Mortgage interest rates are dependent on a number of factors, including credit score, down payment, and repayment length. Interest rate data provided by Zillow Group Marketplace, Inc. as of 1/1/1970 from various mortgage lenders with which we have lead or other similar arrangements; the Estimated Payment is an average of those rates.
See how much you could borrow to make a competitive offer.
Climate risks
Neighborhood: 10580
Nearby schools
GreatSchools rating
- 8/10Osborn SchoolGrades: K-5Distance: 1.3 mi
- 8/10Rye Middle SchoolGrades: 6-8Distance: 0.6 mi
- 10/10Rye High SchoolGrades: 9-12Distance: 0.6 mi
Schools provided by the listing agent
- Elementary: Midland
- Middle: Rye Middle School
- High: Rye High School
Source: OneKey® MLS as distributed by MLS GRID. This data may not be complete. We recommend contacting the local school district to confirm school assignments for this home.
A local agent can set up tours, give advice and negotiate with sellers.




- New York
- Westchester County
- Rye
- 10580
- 56 Locust Avenue Unit B
Nearby cities
Nearby neighborhoods
Nearby zip codes
Other Rye Topics
