Old-world craftsmanship meets refined lakefront living in Ocean Hammock. This Mediterranean-style residence sits on a deep, oak-shaded lot and features 3 bedrooms, 4 full baths, and a study, enhanced by custom cherry millwork, tile and stained glass. A leaded-glass entry opens to a dramatic foyer with mosaic details, while formal living and dining rooms feature tray ceilings, arched niches and sliders to the lanai. The chef's kitchen offers cherry cabinetry, granite surfaces, gas cooktop, prep island, farmhouse sink, built-in refrigerator and wall oven, opening to a family room with fireplace and lake views. The primary suite includes a sitting area, lanai access and luxurious bath with dual vanity, glass-block shower and jetted tub. Outdoors, the covered lanai features an arched colonnade, summer kitchen and screened spa/plunge pool overlooking the lake. A pool bath, laundry room, 3-car split garage and FULL-HOUSE GENERATOR complete this exceptional home.
Active
$1,050,000
56 Oak View Cir W, Palm Coast, FL 32137
3beds
3,169sqft
Single Family Residence, Residential
Built in 2003
0.31 Acres Lot
$980,600 Zestimate®
$331/sqft
$223/mo HOA
What's special
Prep islandGranite surfacesCustom cherry millworkSummer kitchenStained glassLeaded-glass entryLaundry room
- 4 days
- 238
- 13
Likely to sell faster than
Zillow last checked:
Listing updated:
Listed by:
Andy Kalcounos 386-986-8669,
Coastal Gateway Real Estate Group
Source: DBAMLS,MLS#: 1231697
Facts & features
Interior
Bedrooms & bathrooms
- Bedrooms: 3
- Bathrooms: 4
- Full bathrooms: 4
Primary bedroom
- Level: First
- Area: 378.6 Square Feet
- Dimensions: 26.11 x 14.50
Bedroom 2
- Level: First
- Area: 183.48 Square Feet
- Dimensions: 13.90 x 13.20
Primary bathroom
- Level: First
- Area: 276.95 Square Feet
- Dimensions: 19.10 x 14.50
Bathroom 3
- Level: First
- Area: 146.53 Square Feet
- Dimensions: 12.11 x 12.10
Dining room
- Level: First
- Area: 231.2 Square Feet
- Dimensions: 17.00 x 13.60
Family room
- Level: First
- Area: 612.56 Square Feet
- Dimensions: 24.80 x 24.70
Kitchen
- Level: First
- Area: 549.9 Square Feet
- Dimensions: 23.50 x 23.40
Laundry
- Level: First
- Area: 49.02 Square Feet
- Dimensions: 8.60 x 5.70
Living room
- Level: First
- Area: 219.3 Square Feet
- Dimensions: 12.90 x 17.00
Office
- Level: First
- Area: 145.58 Square Feet
- Dimensions: 14.40 x 10.11
Other
- Level: First
- Area: 116.39 Square Feet
- Dimensions: 11.30 x 10.30
Heating
- Central, Electric
Cooling
- Central Air, Electric
Appliances
- Included: Other, Washer, Refrigerator, Microwave, Dryer, Dishwasher
Features
- Built-in Features, Pantry, Ceiling Fan(s), Eat-in Kitchen, Open Floorplan, Primary Downstairs, Split Bedrooms, Walk-In Closet(s), Other
- Flooring: Carpet, Stone
- Number of fireplaces: 1
- Fireplace features: Electric, Other
Interior area
- Total structure area: 4,591
- Total interior livable area: 3,169 sqft
Property
Parking
- Total spaces: 3
- Parking features: Garage Door Opener, Other
- Garage spaces: 3
Features
- Levels: One
- Stories: 1
- Patio & porch: Covered, Rear Porch, Screened
- Exterior features: Other
- Pool features: Indoor, Screen Enclosure
- Has view: Yes
- View description: Pond
- Has water view: Yes
- Water view: Pond
- Waterfront features: Pond
Lot
- Size: 0.31 Acres
- Dimensions: 150 x 99
Details
- Parcel number: 0411313503000000500
- Zoning description: PUD
Construction
Type & style
- Home type: SingleFamily
- Property subtype: Single Family Residence, Residential
Materials
- Block, Concrete, Stucco
- Foundation: Slab
- Roof: Tile
Condition
- Updated/Remodeled
- New construction: No
- Year built: 2003
Utilities & green energy
- Sewer: Public Sewer
- Water: Public
- Utilities for property: Cable Available, Electricity Connected, Sewer Connected, Water Connected, Other
Community & HOA
Community
- Security: Gated with Guard
- Subdivision: Ocean Hammock
HOA
- Has HOA: Yes
- Amenities included: Clubhouse, Golf Course, Other
- Services included: Maintenance Grounds, Security
- HOA fee: $558 quarterly
- HOA name: Vesta Property Services
- HOA phone: 386-439-0134
- Second HOA fee: $111 quarterly
Location
- Region: Palm Coast
Financial & listing details
- Price per square foot: $331/sqft
- Tax assessed value: $807,019
- Annual tax amount: $5,393
- Date on market: 10/12/2026
- Listing terms: Cash,Conventional
- Electric utility on property: Yes
- Road surface type: Paved
Estimated market value
$980,600
$932,000 - $1.03M
$4,898/mo
Price history
| Date | Event | Price |
|---|---|---|
| 10/1/2026 | Listed for sale | $1,050,000+650%$331/sqft |
Source:  Stellar MLS #FC321795 Report a problem Stellar MLS #FC321795 Report a problem | ||
| 12/30/2002 | Sold | $140,000-20%$44/sqft |
Source: Public Record Report a problem | ||
| 10/31/2001 | Sold | $174,900$55/sqft |
Source: Public Record Report a problem | ||
Public tax history
| Year | Property taxes | Tax assessment |
|---|---|---|
| 2025 | $5,394 +3.3% | $387,683 +2.9% |
| 2024 | $5,220 +2.2% | $376,757 +3% |
| 2023 | $5,109 +4.9% | $365,783 +3% |
| 2022 | $4,869 +1.1% | $355,129 +3% |
| 2021 | $4,816 +0% | $344,785 +1.4% |
| 2020 | $4,815 +0.8% | $340,025 +2.3% |
| 2019 | $4,774 -0.3% | $332,380 +1.9% |
| 2018 | $4,787 +1.2% | $326,183 +2.1% |
| 2017 | $4,730 | $319,474 +2.1% |
| 2016 | $4,730 +0.9% | $312,903 +0.7% |
| 2015 | $4,689 -0.2% | $310,728 +0.8% |
| 2014 | $4,700 | $308,262 +1.5% |
| 2013 | -- | $303,706 +1.7% |
| 2012 | -- | $298,629 -8% |
| 2011 | -- | $324,758 -14.7% |
| 2010 | -- | $380,881 -8.7% |
| 2009 | -- | $417,400 +0.1% |
| 2008 | -- | $416,983 +3% |
| 2007 | -- | $404,838 +2.5% |
| 2006 | -- | $394,964 +3% |
| 2005 | -- | $383,460 +133.1% |
| 2004 | -- | $164,500 |
Find assessor info on the county website
Monthly payment
Est. payment
Payment breakdown
Explore the cost of this home by adjusting the details. Changes won't be saved.Climate risks
Neighborhood: 32137
Nearby schools
Schools provided by the listing agent
- Elementary: Old Kings
- Middle: Indian Trails
- High: Matanzas
Source: DBAMLS. This data may not be complete. We recommend contacting the local school district to confirm school assignments for this home.


Similar homes
- $1,070,0004 bd3 ba2.9k sqft18 OAK VIEW CIRCLE E, PALM COAST, FL 32137For Sale

 MLS ID #FC321633, Terry Walter, MADISON ALLIED LLC. Stellar MLS
 - $1,095,0004 bd4 ba2.9k sqft62 OAK VIEW CIRCLE, PALM COAST, FL 32137For Sale
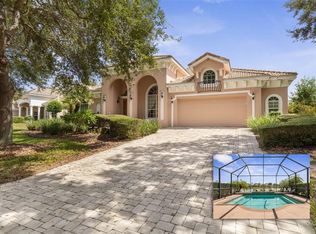 MLS ID #FC312705, Luke O'Reilly, HAMMOCK REAL ESTATE GROUP. Stellar MLS
 - $1,200,0004 bd3 ba2.3k sqft10 PAMELA PARKWAY, PALM COAST, FL 32137For Sale
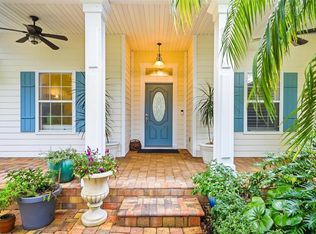 MLS ID #FC321861, Jeremie Harris, RE/MAX SELECT PROFESSIONALS. Stellar MLS
 - $675,0003 bd3 ba2.9k sqft74 COVINGTON LANE, PALM COAST, FL 32137For Sale
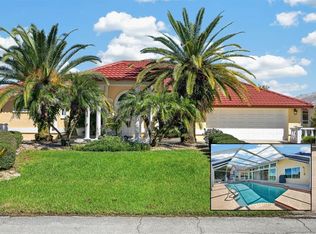 MLS ID #FC322049, Nancy Peters, BERKSHIRE HATHAWAY HOMESERVICE (OCEANSHORE). Stellar MLS
 - $759,9003 bd2 ba2.1k sqft5 CHEYENNE COURT, PALM COAST, FL 32137For SaleMLS ID #FC322003, Julie Sabine, REALTY EXCHANGE, LLC. Stellar MLS
- $899,0005 bd4 ba3.2k sqft41 OLD OAK DRIVE S, PALM COAST, FL 32137For SaleMLS ID #FC314929, Krista Libby, COASTAL GATEWAY REAL ESTATE GR. Stellar MLS
- $939,0003 bd3 ba1.8k sqft200 OCEAN CREST DRIVE #813, PALM COAST, FL 32137For SaleMLS ID #FC321423, David Franklin, COASTAL GATEWAY REAL ESTATE GR. Stellar MLS
- $844,0004 bd4 ba2.8k sqft29 OAK VIEW CIRCLE E, PALM COAST, FL 32137For SaleMLS ID #FC315335, Erica Kalcounos, COASTAL GATEWAY REAL ESTATE GR. Stellar MLS
- $1,499,0003 bd4 ba2.4k sqft200 OCEAN CREST DRIVE #553, PALM COAST, FL 32137For SaleMLS ID #FC322095, Karla Goodman, ONE SOTHEBYS INTERNATIONAL. Stellar MLS
- $950,0004 bd4 ba2.7k sqft12 CLOVERDALE COURT S, PALM COAST, FL 32137For SaleMLS ID #FC320228, Robert Keith, TAKE ACTION PROPERTIES, LLC. Stellar MLS
- $879,9003 bd2 ba2.3k sqft9 CROSSGATE COURT E, PALM COAST, FL 32137For SaleMLS ID #FC321677, Julie Sabine, REALTY EXCHANGE, LLC. Stellar MLS
- $945,0003 bd3 ba1.8k sqft200 OCEAN CREST DRIVE #913, PALM COAST, FL 32137For SaleMLS ID #FC320021, Kathryn Teiro-Peter, MORRIS WILLIAMS REALTY. Stellar MLS
