87± Acre Cattle Farm & Country Home Near Cave City, Arkansas Build your life around the land at 56 Peter Martin Hill Road, just west of Cave City, AR. This beautiful 87± acre farm combines rolling pasture, ponds, woods, wildlife and a spacious home—ready for someone looking for a working farm and country lifestyle. The property is fenced and cross-fenced with a mixture of pasture and timber, providing grazing, natural shade and wildlife habitat. Bring the cattle and put the land to work while enjoying opportunities for whitetail deer and turkey hunting right at home. A spacious 2017 double-wide offers 3 bedrooms, 2 bathrooms, two living areas, a large kitchen with bar seating, built-ins, and a separate laundry room with wash sink. Enjoy the covered front porch and back deck overlooking your own piece of Arkansas. With county water and electricity available, you can live comfortably while expanding the farm, adding a barn or shop, improving pastures, or eventually building your dream farmhouse. Convenient to Cave City, Batesville and Melbourne. 87± acres. Home. Pasture. Ponds. Woods. Fencing. Cattle. Deer & turkey. Come ride the farm with us!
Active
Price cut: $30K (9/13)
$518,500
56 Peter Martin Hill Rd, Cave City, AR 72521
3beds
1,800sqft
Single Family Residence
Built in ----
87 Acres Lot
$-- Zestimate®
$288/sqft
$-- HOA
What's special
Wildlife habitatRolling pastureSpacious homeCovered front porch
- 24 days
- 477
- 24
Likely to sell faster than
Zillow last checked:
Listing updated:
Listed by:
Pamela J Welch 870-897-0700,
Mossy Oak Properties Selling Arkansas 870-495-2123
Source: CARMLS,MLS#: 26035504
Facts & features
Interior
Bedrooms & bathrooms
- Bedrooms: 3
- Bathrooms: 2
- Full bathrooms: 2
Rooms
- Room types: Den/Family Room
Dining room
- Features: Eat-in Kitchen, Kitchen/Dining Combo, Living/Dining Combo
Heating
- Electric
Cooling
- Electric
Appliances
- Included: Electric Range, Refrigerator
- Laundry: Washer Hookup, Electric Dryer Hookup, Laundry Room
Features
- Pantry, 3 Bedrooms Same Level
- Flooring: Vinyl
- Windows: Insulated Windows
- Has fireplace: Yes
- Fireplace features: Woodburning-Site-Built
Interior area
- Total structure area: 1,800
- Total interior livable area: 1,800 sqft
Property
Parking
- Total spaces: 4
- Parking features: Four Car or More
Features
- Levels: One
- Stories: 1
- Patio & porch: Deck, Porch
- Exterior features: Rain Gutters
- Has private pool: Yes
- Pool features: Above Ground
- Fencing: Full,Cross Fenced
- Waterfront features: Pond
Lot
- Size: 87 Acres
- Features: Sloped, Level, Rural Property, Wooded, Cleared, Not in Subdivision
Details
- Parcel number: 00107351000
Construction
Type & style
- Home type: SingleFamily
- Architectural style: Traditional
- Property subtype: Single Family Residence
Materials
- Metal/Vinyl Siding
- Foundation: Crawl Space
- Roof: Metal,3 Tab Shingles
Condition
- New construction: No
Utilities & green energy
- Sewer: Septic Tank
- Water: Public
Community & HOA
Community
- Subdivision: Metes & Bounds
HOA
- Has HOA: No
Location
- Region: Cave City
Financial & listing details
- Price per square foot: $288/sqft
- Tax assessed value: $17,450
- Annual tax amount: $165
- Date on market: 8/31/2026
- Road surface type: Gravel
- Body type: Double Wide
Estimated market value
Not available
Estimated sales range
Not available
$1,828/mo
Price history
| Date | Event | Price |
|---|---|---|
| 9/13/2026 | Price change | $518,500-5.5%$288/sqft |
Source:  CARMLS #26035504 Report a problem CARMLS #26035504 Report a problem | ||
| 8/14/2026 | Listed for sale | $548,500$305/sqft |
Source: REALSTACK #114642 Report a problem | ||
Public tax history
| Year | Property taxes | Tax assessment |
|---|---|---|
| 2025 | $165 0% | $3,490 |
| 2024 | $165 | $3,490 |
| 2023 | $165 +4% | $3,490 +4.2% |
| 2022 | $159 | $3,350 |
| 2021 | $159 +313.4% | $3,350 +308.5% |
| 2020 | $38 +6.2% | $820 -43.1% |
| 2019 | $36 +6.6% | $1,440 |
| 2018 | $34 +7.1% | $1,440 |
| 2017 | $32 | $1,440 |
| 2016 | -- | $1,440 +38.5% |
| 2015 | -- | $1,040 -1.9% |
| 2014 | -- | $1,060 +241.9% |
| 2013 | -- | $310 |
| 2012 | -- | $310 |
| 2011 | -- | $310 |
| 2010 | -- | $310 |
Find assessor info on the county website
Monthly payment
Est. payment
Payment breakdown
Explore the cost of this home by adjusting the details. Changes won't be saved.Climate risks
Neighborhood: 72521
- $900-- bd-- ba-- sqft56 Peter Martin Hill Rd, Cave City, AR 72521Off Market
- $284,400-- bd1 ba256 sqft210 Peter Martin Hill Rd, Cave City, AR 72521Off Market
- $218,900-- bd1 ba1.6k sqft52 Peter Martin Hill Rd, Cave City, AR 72521Off Market
- $264,300-- bd1 ba1.4k sqft111 Peter Martin Hill Rd, Cave City, AR 72521Off Market
Similar homes
- $374,5003 bd2 ba2.1k sqft177 State Highway 230, Cave City, AR 72521For Sale

 MLS ID #26036171, Pamela J Welch, Mossy Oak Properties Selling Arkansas. CARMLS
 - $490,0004 bd3 ba2.6k sqft2322 N Heights Ave, Batesville, AR 72501For Sale
 MLS ID #26-609, LACKEY MOODY. BBOR
 - $524,9003 bd2 ba2.5k sqft101 Leatherwood Cir, Batesville, AR 72501For Sale
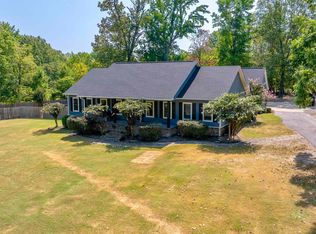 MLS ID #26033060, Shalyn Carlile, Venture Realty Group - Batesville. CARMLS
 - $349,5004 bd2 ba1.7k sqft29 Bunch Ln, Cave City, AR 72521For Sale
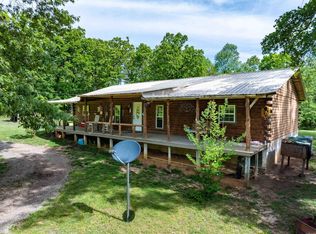 MLS ID #26016178, Pamela J Welch, Mossy Oak Properties Selling Arkansas. CARMLS
 - $484,9003 bd2 ba1.7k sqft1682 Us Highway 167 #B, Evening Shade, AR 72532For SaleMLS ID #26033948, Michele M Maiga, Choice Realty. CARMLS
- $419,9004 bd3 ba2.2k sqft6053 N Central Ave, Batesville, AR 72501For SaleMLS ID #26020407, Christina Ferguson, Ferguson Realty Group. CARMLS
- $325,0004 bd3 ba2.5k sqft5 Jacob Ln, Cave City, AR 72521For SaleMLS ID #26027773, Megan B Ramsey, Venture Realty Group - Batesville. CARMLS
- $475,0003 bd2 ba1.8k sqft1311 Blevins Abbott Rd, Violet Hill, AR 72584For SaleMLS ID #26023771, Amber Short, Ozark Gateway Realty OGW LLC. CARMLS
- $459,9003 bd3 ba1.9k sqft125 Coronado Ln, Batesville, AR 72501For SaleMLS ID #26023132, Ashley L Cook, Gateway Properties. CARMLS
- $280,0003 bd2 ba1.6k sqft5395 N Central Ave, Batesville, AR 72501For SaleMLS ID #26032498, Megan B Ramsey, Venture Realty Group - Batesville. CARMLS
- $399,9003 bd2 ba1.8k sqft175 Jl Loop, Batesville, AR 72501For SaleMLS ID #26034238, Sarah Perkins, Mossy Oak Properties Selling Arkansas - Southside. CARMLS
- $519,9004 bd2 ba2.4k sqft38 Allen Rd, Smithville, AR 72466For SaleMLS ID #26023070, Joey Seibert, Seibert Real Estate. CARMLS
- $279,0004 bd2 ba2.3k sqft1623 Barren Fork Rd, Mount Pleasant, AR 72561For SaleMLS ID #26003792, Carey A Markum, Venture Realty Group - Batesville. CARMLS
- $399,0002 bd2 ba1.8k sqft2175 Ash Trl, Melbourne, AR 72556For SaleMLS ID #26012006, Matthew L Heft, Mossy Oak Properties Land & Home. CARMLS
- $375,0003 bd3 ba2.5k sqft37 Chamblee Cir, Batesville, AR 72501For SaleMLS ID #26028958, Ashley L Cook, Gateway Properties. CARMLS
- $450,0002 bd2 ba1.4k sqft3780 River Rd, Guion, AR 72540For SaleMLS ID #26033715, Joshua L Cole, Venture Realty Group - Cabot. CARMLS
