Move-in ready on Eagle Mountain! With a distinctive exterior, just over 2,300 square feet, and custom touches throughout, this 4-bedroom, 2-bathroom home has character from the moment you pull up. A separate dining room just off the foyer makes a welcoming first impression, and hardwood floors carry through the dining room, living room, and kitchen. The spacious eat-in kitchen opens to the living room, so you can prep dinner and still be part of the conversation. Custom cabinetry, granite countertops, stainless steel appliances, and a stainless steel apron-front sink give the kitchen plenty of personality. There's room for a table in the kitchen for everyday meals, and the gas fireplace makes the living room a cozy spot to settle in at the end of the day. The split-bedroom floor plan gives the primary suite its own space. It features a tray ceiling and a private bath with a soaking tub, and separate shower. And then there's the closet! At 10' x 13', this walk-in has room for its own island. Three additional bedrooms round out the layout, with space for guests, a home office, or whatever you need most.
Active
$355,000
35 Aberdeen Cir, Batesville, AR 72501
4beds
2,321sqft
Single Family Residence
Built in 2009
0.35 Acres Lot
$-- Zestimate®
$153/sqft
$-- HOA
What's special
Distinctive exteriorGranite countertopsStainless steel appliancesStainless steel apron-front sinkCustom cabinetry
- 11 days
- 308
- 20
Zillow last checked:
Listing updated:
Listed by:
Shalyn Carlile 870-834-9125,
Venture Realty Group - Batesville 870-805-4548
Source: CARMLS,MLS#: 26044883
Facts & features
Interior
Bedrooms & bathrooms
- Bedrooms: 4
- Bathrooms: 2
- Full bathrooms: 2
Dining room
- Features: Eat-in Kitchen, Separate Dining Room
Appliances
- Included: Electric Range, Dishwasher, Disposal
- Laundry: Laundry Room
Features
- Primary Bedroom/Main Lv, 3 Bedrooms Same Level
- Flooring: Carpet, Wood, Tile
- Has fireplace: Yes
- Fireplace features: Gas Logs Present
Interior area
- Total structure area: 2,321
- Total interior livable area: 2,321 sqft
Property
Parking
- Parking features: Garage
- Has garage: Yes
Features
- Levels: One and One Half
- Stories: 1.5
Lot
- Size: 0.35 Acres
- Features: Level
Details
- Parcel number: 1104712000
Construction
Type & style
- Home type: SingleFamily
- Architectural style: Traditional
- Property subtype: Single Family Residence
Materials
- EIFS (i.e. Dryvet)
- Foundation: Slab
- Roof: Shingle
Condition
- New construction: No
- Year built: 2009
Utilities & green energy
- Electric: Elec-Municipal (+Entergy)
- Sewer: Public Sewer
- Water: Public
Community & HOA
Community
- Subdivision: ABERDEEN PARK
HOA
- Has HOA: No
Location
- Region: Batesville
Financial & listing details
- Price per square foot: $153/sqft
- Tax assessed value: $269,550
- Annual tax amount: $2,144
- Date on market: 11/7/2026
- Road surface type: Paved
Estimated market value
Not available
Estimated sales range
Not available
Not available
Price history
| Date | Event | Price |
|---|---|---|
| 11/5/2026 | Listed for sale | $355,000+59.6%$153/sqft |
Source: BBOR #26-745 Report a problem | ||
| 7/7/2017 | Sold | $222,500+78%$96/sqft |
Source: Public Record Report a problem | ||
| 8/20/2009 | Sold | $125,000+331%$54/sqft |
Source: Public Record Report a problem | ||
| 5/1/2007 | Sold | $29,000$12/sqft |
Source: Public Record Report a problem | ||
Public tax history
| Year | Property taxes | Tax assessment |
|---|---|---|
| 2025 | $1,446 -0.2% | $38,357 +5% |
| 2024 | $1,449 -4.9% | $36,530 |
| 2023 | $1,524 -3.2% | $36,530 |
| 2022 | $1,574 | $36,530 |
| 2021 | $1,574 +0% | $36,530 |
| 2020 | $1,573 +6.3% | $36,530 +5% |
| 2019 | $1,481 -1.7% | $34,780 |
| 2018 | $1,506 +1.4% | $34,780 |
| 2017 | $1,485 | $34,780 |
| 2016 | $1,485 +0.9% | $34,780 |
| 2015 | $1,471 +6% | $34,780 +5.6% |
| 2014 | $1,388 | $32,940 |
| 2013 | $1,388 | $32,940 |
| 2012 | $1,388 | $32,940 |
| 2011 | $1,388 +1% | $32,940 |
| 2010 | $1,374 +532.3% | $32,940 +684.3% |
| 2009 | $217 +2% | $4,200 |
| 2008 | $213 | $4,200 |
Find assessor info on the county website
Monthly payment
Est. payment
Payment breakdown
Explore the cost of this home by adjusting the details. Changes won't be saved.Climate risks
Neighborhood: 72501
Similar homes
- $375,0004 bd3 ba2.9k sqft5 Whippoorwill Ln, Batesville, AR 72501For Sale
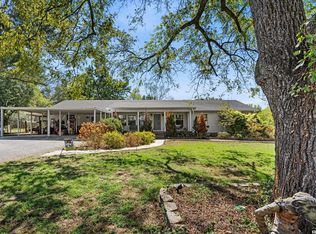
 MLS ID #26045592, Ashley Cifreo, Michele Phillips & Co. Realtors Searcy Branch. CARMLS
- $310,0003 bd2 ba2k sqft125 Aberdeen Cir, Batesville, AR 72501For Sale
 MLS ID #26-418, Jessica Christopher. BBOR
- $319,9004 bd2 ba2.1k sqft1472 E Main St, Batesville, AR 72501For Sale
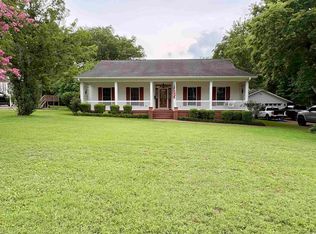 MLS ID #26031439, Jesse McFaddin, McKenzie Realty Group. CARMLS
- $334,0004 bd2 ba2.3k sqft34 Riverwood Dr, Batesville, AR 72501For Sale
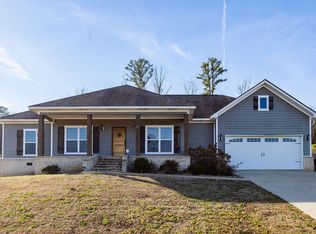 MLS ID #25-748, HAYES OLSON. BBOR
- $290,0003 bd2 ba2.1k sqft805 Bluff View Dr, Batesville, AR 72501For SaleMLS ID #26043872, Sherlyn B Orantes, Venture Realty Group - Batesville. CARMLS
- $365,0003 bd3 ba2.5k sqft37 Chamblee Cir, Batesville, AR 72501For SaleMLS ID #26028958, Ashley L Cook, Gateway Properties. CARMLS
- $259,9003 bd2 ba1.8k sqft107 Walnut Heights Dr, Batesville, AR 72501For SaleMLS ID #26044158, Carey A Markum, Venture Realty Group - Batesville. CARMLS
- $384,5003 bd2 ba2.3k sqft17 Valley View Dr, Batesville, AR 72501For SaleMLS ID #26021190, Pamela J Welch, Mossy Oak Properties Selling Arkansas. CARMLS
- $315,0003 bd3 ba2k sqft117 Leatherwood Cir, Batesville, AR 72501For SaleMLS ID #26013215, Angie D Adams, Mossy Oak Properties Selling Arkansas. CARMLS
- $399,9003 bd2 ba1.8k sqft175 Jl Loop, Batesville, AR 72501For SaleMLS ID #26034238, Sarah Perkins, Mossy Oak Properties Selling Arkansas - Southside. CARMLS
- $250,0003 bd2 ba2.2k sqft3360 Timberland Dr, Batesville, AR 72501For SaleMLS ID #25031195, Sarah Perkins, Mossy Oak Properties Selling Arkansas - Southside. CARMLS
- $299,9004 bd2 ba3k sqft283 E Chestnut St, Batesville, AR 72501For SaleMLS ID #26012809, Ashley L Cook, Gateway Properties. CARMLS
