Skip main navigation
Off market
  • Price Unknown

    56 Revell Dr, Guelph, ON N1G 0B1

    3beds
    2,460sqft
    SingleFamily
    Built in 2018
    -- sqft lot
    $-- Zestimate®
    C$--/sqft
    C$3,613 Estimated rent

    Home value

    Not available

    Estimated sales range

    Not available

    Not available

    Loading
    Loading...

    Owner options

    List your home for rent

    C$3,613/mo

    Rent Zestimate®

    Find your next renter with Zillow Rental Manager. Plus, with online applications, you can quickly screen prospective tenants – for free.

    Learn more

    C$3,613/mo

    Rent Zestimate®

    Refinance and save

    Refinancing to a lower rate could help reduce your monthly payments and save thousands over the life of the loan.

    See today's rates

    Explore your selling options

    Work with a Zillow partner agent

    Leverage their expertise and Zillow's premium Showcase listings to get your home seen by more buyers.

    Get started

    List with your own agent

    Get your home in front of millions of buyers by listing it on Zillow.

    Learn how to do it

    Sell it yourself

    Take full control of how buyers see your home on Zillow by listing For Sale by Owner (FSBO).

    List your home

    What's special

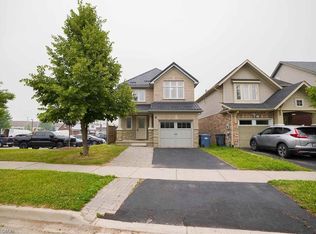
    Welcome to 56 Revell Drive. This house was built just in 2018 by well known community builder of Guelph-Reid Heritage Homes. Its located in prime location south end of Guelph. This NET ZERO ready home features spacious carpet free main floor, large living room with plenty of windows finished with California shutters. It also boasts very spacious dinning room and a huge stylish kitchen equipped with gorgeous features some of which includes white cabinets with upgrade hardware, lovely backsplash, stunning kitchen island with ceasarstone counter tops and much More!! Upstairs is a home to 3 bedrooms, a 4 piece main bathroom and the masterbedroom having a walk-in closet and 4 piece ensuite. This beautiful house also comes with Full finished basement with finished bathroom. Steps to the park. 2 minutes drive to major amenities such as major Banks, grocery stores, LCBO, fitness center, Galaxy Cinema and many more retail shopping stores and resturants. Quick access to 401. Please contact now to book your visit!

    This property is off market, which means it's not currently listed for sale or rent on Zillow. This may be different from what's available on other websites or public sources.
    Facts & features

    Interior

    Bedrooms & bathrooms
    • Bedrooms: 3
    • Bathrooms: 4
    • Full bathrooms: 3
    • 1/2 bathrooms: 1
    Appliances
    • Laundry: Main Level
    Features
    • Sump Pump, Built-In Appliances, Water Heater
    Interior area
    • Total interior livable area: 2,460 sqft

    Construction

    Type & style
    • Home type: SingleFamily
    • Architectural style: 2 Storey
    Condition
    • Year built: 2018

    Utilities & green energy

    • Sewer: Sewer (Municipal)

    Community & HOA

    Community
    • Security: Carbon Monoxide Detector(s), Smoke Detector(s)
    Location
    • Region: Guelph

    Price history

    DateEventPrice
    2/24/2021Listed for saleC$899,900C$366/sqft
    Source: TEAM HOME REALTY INC. #40071513 Report a problem

    Public tax history

    Tax history is unavailable.

    Neighborhood: Clairfields

    Nearby schools

    GreatSchools rating

    No schools nearby

    We couldn't find any schools near this home.

    Schools provided by the listing agent
    • Elementary: Sir Issac Brock/ Fred A. Hamilton/ St. Michael Cat
    • High: Centennial CVI/ Bishop Mac and John F. Ross

    Source: The MLS. This data may not be complete. We recommend contacting the local school district to confirm school assignments for this home.