Skip main navigation
Off market
  • Price Unknown

    56 Robarts Cres, Ottawa, ON K2L 3Z4

    4beds
    3baths
    SingleFamily
    Built in 1989
    4,504 Square Feet Lot
    $-- Zestimate®
    C$--/sqft
    C$2,899 Estimated rent

    Home value

    Not available

    Estimated sales range

    Not available

    Not available

    Loading
    Loading...

    Owner options

    List your home for rent

    C$2,899/mo

    Rent Zestimate®

    Find your next renter with Zillow Rental Manager. Plus, with online applications, you can quickly screen prospective tenants – for free.

    Learn more

    C$2,899/mo

    Rent Zestimate®

    Refinance and save

    Refinancing to a lower rate could help reduce your monthly payments and save thousands over the life of the loan.

    See today's rates

    Explore your selling options

    Work with a Zillow partner agent

    Leverage their expertise and Zillow's premium Showcase listings to get your home seen by more buyers.

    Get started

    List with your own agent

    Get your home in front of millions of buyers by listing it on Zillow.

    Learn how to do it

    Sell it yourself

    Take full control of how buyers see your home on Zillow by listing For Sale by Owner (FSBO).

    List your home

    What's special

    Wave poolNew stainless steel appliancesWalk-in closetWalk to schoolsGarage doorOversized corner lotWonderful townhome

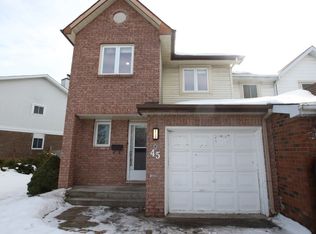
    s: Wonderful townhome on an oversized corner lot in Kanata's sought-after Katimavik! The main floor boasts an open concept living and dining area, a functional kitchen tucked in the back that opens to a generous sized family room with a fireplace. All new stainless steel appliances, and luxury vinyl flooring thru out. The upper floor features a Supersized primary bedroom w/ walk-in closet & a 4pc ensuite bath, two additional bedrooms and another full bath. Finished basement offers extra space for living and storage. Tons of updates & CENTRALLY located! Walk to schools, parks, Kanata Centrum, wave pool & groceries! Minutes to HWY417 & DND. Flooring, Stove, Fridge, Dishwasher, Paint, Bath reno, Garage door 2022. Roof 2011, Furnace 2017,HWT 2009, Most Windows 2016. Prospective tenants to provide completed rental application, and recent credit report with an offer to lease.

    This property is off market, which means it's not currently listed for sale or rent on Zillow. This may be different from what's available on other websites or public sources.

    Facts & features

    Interior

    Bedrooms & bathrooms
    • Bedrooms: 4
    • Bathrooms: 3
    Heating
    • Forced air, Gas
    Cooling
    • Central
    Appliances
    • Included: Dishwasher, Dryer, Refrigerator, Washer
    • Laundry: In Unit
    Features
    • Flooring: Tile, Laminate
    • Has fireplace: Yes

    Property

    Parking
    • Total spaces: 1
    • Parking features: None
    Features
    • Exterior features: Brick
    Lot
    • Size: 4,504 sqft
    Details
    • Parcel number: 045060262

    Construction

    Type & style
    • Home type: SingleFamily
    Condition
    • Year built: 1989

    Community & neighborhood

    Location
    • Region: Ottawa

    Other

    Other facts
    • Air Conditioning Desc \ Central Air Conditioning
    • Appliances Included \ Dishwasher
    • Appliances Included \ Dryer
    • Appliances Included \ Hood Fan
    • Appliances Included \ Refrigerator
    • Appliances Included \ Stove
    • Appliances Included \ Washer
    • Basement Description \ Full
    • Basement Dev \ Fully Finished
    • Board \ Ottawa
    • Exterior Finish \ Brick
    • Exterior Finish \ Siding
    • Exterior Type: Brick
    • Features Equipment Included \ Hot Water Tank
    • Floor Covering \ Laminate
    • Floor Covering \ Tile
    • Flooring: Laminate
    • Heat Desc \ Forced Air
    • Heating Fuel \ Natural Gas
    • Heating system: Forced Air
    • Heating: Gas
    • Laundry Facilities \ In Unit
    • Laundry: In Unit
    • Lot Size Imp Depth \ 117.35
    • Lot Size Imp Frontage \ 38.39
    • MLS Listing ID: 1311997
    • MLS Name: Ottawa ZDD (Ottawa ZDD)
    • Neighbourhood Influences \ Playground Nearby
    • Neighbourhood Influences \ Public Transit Nearby
    • Neighbourhood Influences \ Recreation Nearby
    • Neighbourhood Influences \ Shopping Nearby
    • Numberof Fireplaces \ 1
    • Property Type \ Residential
    • Sewer Type \ Sewer Connected
    • Site Influences \ Corner
    • Site Influences \ Deck
    • Site Influences \ Family Oriented
    • Site Influences \ Fenced Yard
    • Water Supply \ Municipal
    • Zoning Description \ Res

    Price history

    Price history is unavailable.

    Public tax history

    Tax history is unavailable.

    Neighborhood: Katimavik

    Nearby schools

    GreatSchools rating

    No schools nearby

    We couldn't find any schools near this home.