Charming Detached Home with heated, over-sized single garage on a quiet crescent. Welcome to this bright and inviting detached home, ideally located on a quiet crescent close to schools, shops, walking trails, cycling routes, transit, and highway access.The main floor offers a wonderful layout with beautiful hardwood floors, refinished in 2024. The refreshed 2026 kitchen features quartz silestone countertops, a stainless steel single-basin sink, and tile backsplash. Upstairs are three bedrooms and a renovated full bathroom, completed in 2023.The finished basement adds versatile living space with a recreation room, den/office, utility room, and plenty of storage. Newer windows and patio door provide additional updates; please see the attached improvement list for dates and details.Outside, the backyard offers room to play, entertain, garden, or relax. The metal roof was installed in 2004 and has an expected 50-year lifespan.A well-located home with thoughtful updates, functional living space, and plenty of opportunity to enjoy both indoor and outdoor living.
For sale
C$649,900
23 Liston Cres, Ottawa, ON K2L 2W3
3beds
2baths
Single Family Residence
Built in ----
3,175 Square Feet Lot
$-- Zestimate®
C$--/sqft
C$-- HOA
What's special
Heated over-sized single garageQuiet crescentBeautiful hardwood floorsQuartz silestone countertopsStainless steel single-basin sinkTile backsplashThree bedrooms
- 12 days
- 25
- 2
Zillow last checked:
Listing updated:
Listed by:
ROYAL LEPAGE PERFORMANCE REALTY
Source: TRREB,MLS®#: X13790640 Originating MLS®#: Ottawa Real Estate Board
Originating MLS®#: Ottawa Real Estate BoardFacts & features
Interior
Bedrooms & bathrooms
- Bedrooms: 3
- Bathrooms: 2
Bedroom
- Level: Second
- Dimensions: 2.7 x 2.6
Foyer
- Level: Main
- Dimensions: 3.1 x 1.6
Heating
- Forced Air, Gas
Cooling
- Central Air
Appliances
- Included: Water Heater Owned
Features
- ERV/HRV
- Basement: Finished
- Has fireplace: No
Interior area
- Living area range: 1100-1500 null
Video & virtual tour
Property
Parking
- Total spaces: 3
- Parking features: Inside Entrance, Garage Door Opener
- Has garage: Yes
Features
- Stories: 2
- Patio & porch: Patio
- Exterior features: Landscaped
- Pool features: None
Lot
- Size: 3,175 Square Feet
- Features: Public Transit, School, Rec./Commun.Centre, Irregular Lot
Details
- Additional structures: Garden Shed
- Parcel number: 045010137
Construction
Type & style
- Home type: SingleFamily
- Property subtype: Single Family Residence
Materials
- Brick, Vinyl Siding
- Foundation: Poured Concrete
- Roof: Metal
Utilities & green energy
- Sewer: Sewer
Community & HOA
Location
- Region: Ottawa
Financial & listing details
- Annual tax amount: C$4,185
- Date on market: 9/16/2026
Price history
Price history is unavailable.
Public tax history
Tax history is unavailable.
Climate risks
Neighborhood: Katimavik
Nearby schools
GreatSchools rating
No schools nearby
We couldn't find any schools near this home.


Similar homes
- C$629,8803 bd2 ba-- sqft30 Sumner St, Ottawa, ON K2L 2J9For Sale
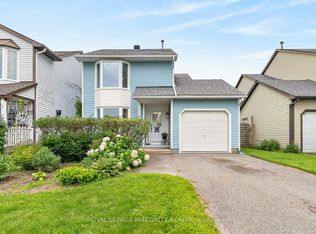 MLS ID #X13833820, ROYAL LEPAGE INTEGRITY REALTY. TRREB
 - C$679,9993 bd3 ba-- sqft12 John Sidney Cres, Ottawa, ON K2S 1J7For Sale
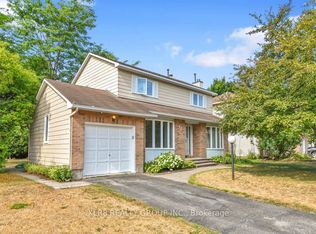 MLS ID #X13806604, XLR8 REALTY GROUP INC.. TRREB
 - C$624,9004 bd2 ba-- sqft25 Moresby Dr, Ottawa, ON K2M 2E5For Sale
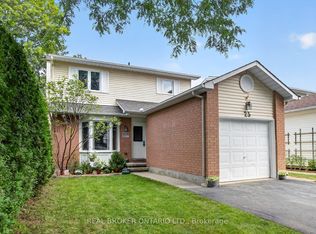 MLS ID #X13757068, REAL BROKER ONTARIO LTD.. TRREB
 - C$699,0004 bd3 ba-- sqft1136 Speedvale Ct, Ottawa, ON K2T 0P5For Sale
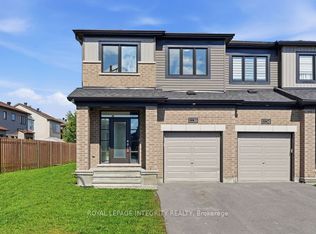 MLS ID #X13744264, ROYAL LEPAGE INTEGRITY REALTY. TRREB
