This beautifully maintained home offers plenty of space and comfort, featuring 4 bedrooms and 3 bathrooms across four well-designed levels. As you enter, elegant hardwood stairs lead you to the upper level where you'll find a generous primary suite with a bath, two additional large bedrooms, and a full bath. Just off the entryway, the main level welcomes you with a spacious living room filled with natural light. Head downstairs to a cozy and inviting family room, complete with a gas fireplace, and an updated kitchen featuring an island with seating—bar stools included! A convenient half bath and garage entrance are also located on this level for easy grocery access. Step through the sliding doors off the kitchen and family room to enjoy the covered patio—perfect for cookouts and outdoor relaxation. The basement level features a laundry area with ample storage space and a fourth bedroom. Don't miss your chance to make this wonderful home yours—schedule a showing today before it's gone!
Pending
$299,000
56 Sierra Dr, La Junta, CO 81050
4beds
2,292sqft
:
Get pre-qualified$1,803/mo
Single Family Residence
Built in 1966
6,926 Square Feet Lot
$-- Zestimate®
$130/sqft
$-- HOA
What's special
Gas fireplaceGenerous primary suiteCovered patioUpdated kitchenIsland with seatingNatural lightCookouts and outdoor relaxation
- 403 days |
- 55 |
- 0 |
Zillow last checked:
Listing updated:
Listed by:
Stacy Kibler 719-440-1145,
Keller Williams Partners Realty
Source: PAR,MLS#: 232908
Facts & features
Interior
Bedrooms & bathrooms
- Bedrooms: 4
- Bathrooms: 3
- Full bathrooms: 3
- 3/4 bathrooms: 1
- 1/2 bathrooms: 1
Primary bedroom
- Level: Upper
- Area: 216
- Dimensions: 16 x 13.5
Bedroom 2
- Level: Upper
- Area: 131.25
- Dimensions: 12.5 x 10.5
Bedroom 3
- Level: Upper
- Area: 137.5
- Dimensions: 12.5 x 11
Bedroom 4
- Level: Basement
- Area: 156
- Dimensions: 13 x 12
Family room
- Level: Lower
- Area: 350
- Dimensions: 25 x 14
Kitchen
- Level: Lower
- Area: 210
- Dimensions: 21 x 10
Living room
- Level: Main
- Area: 333.5
- Dimensions: 23 x 14.5
Features
- Ceiling Fan(s), Walk-in Shower, Hard Surface Counter Top
- Flooring: Tile
- Basement: None
- Number of fireplaces: 1
Interior area
- Total structure area: 2,292
- Total interior livable area: 2,292 sqft
Video & virtual tour
Property
Parking
- Total spaces: 2
- Parking features: 2 Car Garage Attached
- Garage spaces: 2
Features
- Levels: 4 Level
- Stories: 4
- Patio & porch: Porch-Covered-Front, Patio-Covered-Rear
- Fencing: Wood Fence-Rear
Lot
- Size: 6,926 Square Feet
- Features: Sprinkler System-Front, Sprinkler System-Rear, Lawn-Front, Lawn-Rear, Trees-Front, Trees-Rear
Details
- Additional structures: Shed(s)
- Parcel number: 464314211011
- Zoning: R
- Special conditions: Standard,Short Sale
Construction
Type & style
- Home type: SingleFamily
- Property subtype: Single Family Residence
Condition
- Year built: 1966
Community & HOA
Community
- Subdivision: La Junta
Location
- Region: La Junta
Financial & listing details
- Price per square foot: $130/sqft
- Tax assessed value: $256,900
- Annual tax amount: $901
- Date on market: 6/20/2025
- Road surface type: Paved
Estimated market value
Not available
Estimated sales range
Not available
Not available
Price history
| Date | Event | Price |
|---|---|---|
| 4/8/2026 | Pending sale | $299,000$130/sqft |
Source:  PAR #232908 Report a problem PAR #232908 Report a problem | ||
| 4/7/2026 | Contingent | $299,000$130/sqft |
Source:  elevateMLS #8299775 Report a problem elevateMLS #8299775 Report a problem | ||
| 2/3/2026 | Price change | $299,000-2%$130/sqft |
Source: PAR #232908 Report a problem | ||
| 1/16/2026 | Price change | $305,000-1.6%$133/sqft |
Source: elevateMLS #8299775 Report a problem | ||
| 12/16/2025 | Price change | $310,000-3.1%$135/sqft |
Source: elevateMLS #8299775 Report a problem | ||
| 11/25/2025 | Price change | $320,000-5.9%$140/sqft |
Source: elevateMLS #8299775 Report a problem | ||
| 9/15/2025 | Price change | $340,000-1.4%$148/sqft |
Source: elevateMLS #8299775 Report a problem | ||
| 8/7/2025 | Price change | $345,000-1.4%$151/sqft |
Source: elevateMLS #8299775 Report a problem | ||
| 7/22/2025 | Price change | $350,000-2.5%$153/sqft |
Source: PAR #232908 Report a problem | ||
| 7/1/2025 | Price change | $359,000-2.7%$157/sqft |
Source: PAR #232908 Report a problem | ||
| 6/20/2025 | Listed for sale | $369,000+7.1%$161/sqft |
Source: PAR #232908 Report a problem | ||
| 3/21/2023 | Sold | $344,500$150/sqft |
Source: PAR #210036 Report a problem | ||
| 2/12/2023 | Pending sale | $344,500$150/sqft |
Source:  RE/MAX International #210036 Report a problem RE/MAX International #210036 Report a problem | ||
| 2/12/2023 | Contingent | $344,500$150/sqft |
Source: PAR #210036 Report a problem | ||
| 1/21/2023 | Listed for sale | $344,500-1.6%$150/sqft |
Source: PAR #210036 Report a problem | ||
| 11/20/2022 | Listing removed | -- |
Source: Owner Report a problem | ||
| 8/22/2022 | Price change | $350,000-4.1%$153/sqft |
Source: Owner Report a problem | ||
| 7/27/2022 | Price change | $365,000-2.7%$159/sqft |
Source: Owner Report a problem | ||
| 7/5/2022 | Price change | $375,000-2.6%$164/sqft |
Source: Owner Report a problem | ||
| 6/24/2022 | Listed for sale | $385,000+113.9%$168/sqft |
Source: Owner Report a problem | ||
| 4/6/2018 | Sold | $180,000$79/sqft |
Source: Public Record Report a problem | ||
Public tax history
| Year | Property taxes | Tax assessment |
|---|---|---|
| 2024 | $891 -1.1% | $13,527 |
| 2023 | $901 +10.5% | $13,527 +10.7% |
| 2022 | $816 | $12,215 -2.8% |
| 2021 | -- | $12,565 +12.8% |
| 2020 | $715 +5.5% | $11,138 |
| 2019 | $677 +109% | $11,138 +121.4% |
| 2018 | $324 | $5,030 |
| 2017 | $324 | $5,030 -6.9% |
| 2016 | $324 -53.3% | $5,404 |
| 2015 | $693 | $5,404 +27.3% |
| 2014 | $693 | $4,244 -60.1% |
| 2012 | -- | $10,649 |
| 2011 | -- | $10,649 |
Find assessor info on the county website
Monthly payment
Est. payment
Payment breakdown
Explore the cost of this home by adjusting the details. Changes won't be saved.Climate risks
Neighborhood: 81050
Nearby schools
GreatSchools rating
- 2/10La Junta Intermediate SchoolGrades: 3-6Distance: 1 mi
- 4/10La Junta Jr/Sr High SchoolGrades: 7-12Distance: 0.4 mi
- NALa Junta Primary SchoolGrades: K-2Distance: 1.3 mi
Schools provided by the listing agent
- District: L J
Source: PAR. This data may not be complete. We recommend contacting the local school district to confirm school assignments for this home.
- $226,1002 bd2 ba1.5k sqft66 Sierra Dr, La Junta, CO 81050Off Market

- $254,0003 bd3 ba1.6k sqft50 Sierra Dr, La Junta, CO 81050Off Market
- $247,0003 bd2 ba1.9k sqft35 Circle Dr, La Junta, CO 81050Off Market
- $295,0002 bd2 ba2.1k sqft37 Sierra Dr, La Junta, CO 81050Sold
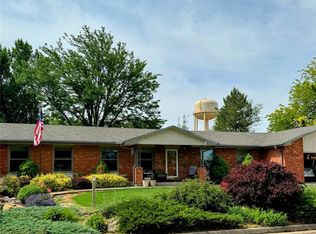
- $251,6003 bd2 ba1.7k sqft27 Circle Dr, La Junta, CO 81050Off Market
- $215,6003 bd2 ba1.8k sqft46 Sierra Dr, La Junta, CO 81050Off Market
- $317,7004 bd4 ba3.1k sqft33 Sierra Dr, La Junta, CO 81050Off Market
- $181,0003 bd1 ba1.5k sqft2317 Santa Fe Ave, La Junta, CO 81050Off Market
A local agent can set up tours, give advice and negotiate with sellers.
Similar homes
- $282,5004 bd2 ba1.9k sqft26 Sierra Dr, La Junta, CO 81050For Sale
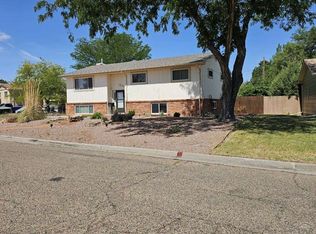 MLS ID #241134, Donna Phillips, RE/MAX Of Pueblo Inc. PAR
 - $299,9994 bd3 ba2.5k sqft15 Circle Dr, La Junta, CO 81050For Sale
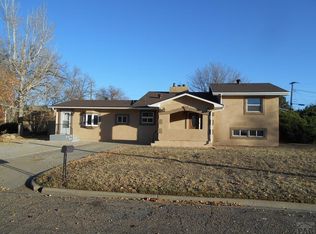 MLS ID #235822, Tony Walisky, REMAX PROPERTIES (2). PAR
 - $305,0004 bd2 ba1.7k sqft1722 Lincoln Ave, La Junta, CO 81050For Sale
 MLS ID #239363, Janet Corbin, Great Plains Land Company, LLC. PAR
 - $319,5004 bd3 ba1.6k sqft1812 Smithland Ave, La Junta, CO 81050For Sale
 MLS ID #239622, Trey Zupancic, Capture Colorado Mtn. Properties. LLC. PAR
 - $365,0004 bd3 ba2.5k sqft18 Chaparral Cir, La Junta, CO 81050For SaleMLS ID #235692, Brian Hancock, The Hancock Group. PAR
- $285,0004 bd2 ba2.1k sqft1720 Colorado Ave, La Junta, CO 81050For SaleMLS ID #239040, Judy Carroll, REMAX PROPERTIES (2). PAR
- $278,0003 bd2 ba1.3k sqft14 Chaparral Cir, La Junta, CO 81050For SaleMLS ID #241306, Angela Ayala, REMAX PROPERTIES (2). PAR
- $280,0003 bd2 ba1.3k sqft1318 Lewis Ave, La Junta, CO 81050For SaleMLS ID #240153, Karen Johnson, REMAX PROPERTIES (2). PAR
- $235,0004 bd2 ba1.8k sqft2117 Raton Ave, La Junta, CO 81050For SaleMLS ID #240998, Angela Ayala, REMAX PROPERTIES (2). PAR
- $299,9002 bd2 ba1.7k sqft34716 County Road 31, La Junta, CO 81050For SaleMLS ID #240288, Tina Godfrey, REMAX PROPERTIES (2). PAR
- $250,0005 bd2 ba2.3k sqft915 Maple Ave, La Junta, CO 81050For SaleMLS ID #238795, Chad Penner, The Hancock Group. PAR
- $265,0003 bd2 ba1.5k sqft1428 W 5th St, La Junta, CO 81050For SaleMLS ID #241107, Aubrey Cook, Keller Williams Partners Realty. PAR
- $255,0004 bd2 ba2.2k sqft809 Belleview Ave, La Junta, CO 81050For SaleMLS ID #239430, Angela Ayala, REMAX PROPERTIES (2). PAR
- $249,9004 bd3 ba2k sqft805 Raton Ave, La Junta, CO 81050For SaleMLS ID #230408, Brian Hancock, The Hancock Group. PAR
- $239,0003 bd2 ba1.9k sqft527 Belmont Ave, La Junta, CO 81050For SaleMLS ID #241099, Karin Martinez, Keller Williams Performance Realty. PAR
- $349,4002 bd2 ba2k sqft3 Vigil Ct, La Junta, CO 81050For SaleMLS ID #241139, Donna Phillips, RE/MAX Of Pueblo Inc. PAR
- $290,0003 bd2 ba1.8k sqft301 4th Street, La Junta, CO 81050For Sale
 MLS ID #4567623, Tara Jones, Opendoor Brokerage LLC. REcolorado as distributed by MLS GRID
 - $159,9004 bd2 ba1.4k sqft102 W 26th St, La Junta, CO 81050For Sale
 MLS ID #4469652, Anastasia Morgan, Exp Realty LLC. elevateMLS
 - $339,0004 bd2 ba2.3k sqft1000 Kenilworth Ave, La Junta, CO 81050For SaleMLS ID #235696, Angela Ayala, REMAX PROPERTIES (2). PAR
- $179,0003 bd2 ba2k sqft1801 Raton Ave, La Junta, CO 81050For SaleMLS ID #234971, Tina Godfrey, REMAX PROPERTIES (2). PAR
