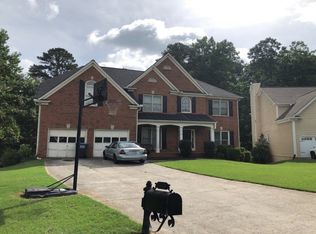
Fully Renovated Brick Ranch with Modern Style and a Private Backyard! Welcome to this beautifully renovated 4-bedroom, 3-full-bath brick ranch offering a spacious, open-concept layout designed for comfortable everyday living and entertaining. The heart of the home features a stunning updated kitchen with abundant cabinetry, a large center island with seating, quartz-style countertops, stainless-steel appliances, modern lighting, and a stylish backsplash. The kitchen flows seamlessly into the dining and living areas, creating a bright and inviting gathering space. The renovated bathrooms continue the home's contemporary design, featuring elegant tilework, modern fixtures, updated vanities, and a spa-inspired primary bathroom with a freestanding soaking tub and oversized shower. Beautiful wood-look flooring runs throughout the main living spaces, complemented by recessed lighting, fresh neutral finishes, and modern fixtures. The spacious living area offers plenty of room for entertaining, while the open layout provides excellent flow throughout the home. Outside, enjoy a large private backyard with mature trees and plenty of space for outdoor activities, gardening, entertaining, or simply relaxing. The property also includes a 2-car garage and a welcoming front yard with a charming walkway to the home. With 4 bedrooms, 3 full bathrooms, a fully renovated interior, open-concept living, a large private backyard, and a 2-car garage, this home combines the classic appeal of a brick ranch with today's modern finishes.
Active under contract
$439,000
56 Simpson Dr NE, Kennesaw, GA 30144
4beds
--sqft
Single Family Residence
Built in 1971
0.27 Acres Lot
$435,400 Zestimate®
$--/sqft
$-- HOA
What's special
Modern fixturesModern lightingStunning updated kitchenLarge private backyardStainless-steel appliancesWelcoming front yardRecessed lighting
- 17 days
- 545
- 57
Zillow last checked:
Listing updated:
Listed by:
Angelica Lopez 404-623-7374,
Atlantic Real Estate Brokers
Source: GAMLS,MLS#: 10853181
Facts & features
Interior
Bedrooms & bathrooms
- Bedrooms: 4
- Bathrooms: 3
- Full bathrooms: 3
- Main level bathrooms: 3
- Main level bedrooms: 4
Rooms
- Room types: Other
Dining room
- Features: Dining Rm/Living Rm Combo
Kitchen
- Features: Kitchen Island
Heating
- Other
Cooling
- Central Air
Appliances
- Included: Dishwasher, Microwave, Refrigerator
- Laundry: Laundry Closet
Features
- Walk-In Closet(s)
- Flooring: Vinyl
- Basement: Crawl Space
- Number of fireplaces: 1
- Common walls with other units/homes: No Common Walls
Interior area
- Total structure area: 0
- Finished area above ground: 0
- Finished area below ground: 0
Property
Parking
- Parking features: Garage
- Has garage: Yes
Features
- Levels: One
- Stories: 1
- Patio & porch: Porch
- Fencing: Back Yard
Lot
- Size: 0.27 Acres
- Features: Private
Details
- Additional structures: Shed(s)
- Parcel number: 16015000640
- Special conditions: Investor Owned
Construction
Type & style
- Home type: SingleFamily
- Architectural style: Ranch
- Property subtype: Single Family Residence
Materials
- Brick
- Roof: Composition
Condition
- Updated/Remodeled
- New construction: No
- Year built: 1971
Utilities & green energy
- Electric: 220 Volts
- Sewer: Public Sewer
- Water: Public
- Utilities for property: Other
Community & HOA
Community
- Features: None
- Subdivision: SHILOH HILLS
HOA
- Has HOA: No
- Services included: None
Location
- Region: Kennesaw
Financial & listing details
- Tax assessed value: $314,310
- Annual tax amount: $320
- Date on market: 9/24/2026
- Cumulative days on market: 16 days
- Listing agreement: Exclusive Right To Sell
Estimated market value
$435,400
$414,000 - $457,000
$2,144/mo
Price history
| Date | Event | Price |
|---|---|---|
| 9/25/2026 | Listed for sale | $439,000+147.3% |
Source:  FMLS GA #7844535 Report a problem FMLS GA #7844535 Report a problem | ||
| 5/21/2026 | Sold | $177,500+227.4% |
Source: Public Record Report a problem | ||
| 3/5/2026 | Sold | $54,210-54.4% |
Source: Public Record Report a problem | ||
| 8/11/2000 | Sold | $118,800 |
Source: Public Record Report a problem | ||
Public tax history
| Year | Property taxes | Tax assessment |
|---|---|---|
| 2024 | $584 | $125,724 +8.8% |
| 2023 | -- | $115,568 +4.4% |
| 2022 | $539 +14.7% | $110,660 +26.3% |
| 2021 | $470 +8% | $87,592 +15.3% |
| 2020 | $435 +13.1% | $75,936 +28.5% |
| 2019 | $385 -70.7% | $59,108 |
| 2018 | $1,313 | $59,108 +0.7% |
| 2017 | $1,313 +3.3% | $58,672 |
| 2016 | $1,271 +26.6% | $58,672 +28.8% |
| 2015 | $1,004 -0.7% | $45,548 |
| 2014 | $1,011 +14.4% | $45,548 +15.1% |
| 2013 | $883 -25% | $39,560 -24.5% |
| 2012 | $1,178 -6.4% | $52,368 -6.2% |
| 2011 | $1,259 +4.7% | $55,836 |
| 2010 | $1,203 -15.2% | $55,836 -15% |
| 2009 | $1,419 +44.3% | $65,680 +22% |
| 2006 | $983 -0.5% | $53,852 |
| 2005 | $988 | $53,852 |
| 2004 | $988 +14.6% | $53,852 +11.3% |
| 2003 | $861 -0.2% | $48,372 |
| 2002 | $863 -9.2% | $48,372 |
| 2001 | $950 +272% | $48,372 +39.8% |
| 2000 | $256 | $34,589 |
Find assessor info on the county website
Monthly payment
Est. payment
Payment breakdown
Explore the cost of this home by adjusting the details. Changes won't be saved.Climate risks
Neighborhood: 30144
Nearby schools
Schools provided by the listing agent
- Elementary: Blackwell
- Middle: Mccleskey
- High: Kell
Source: GAMLS. This data may not be complete. We recommend contacting the local school district to confirm school assignments for this home.

Similar homes
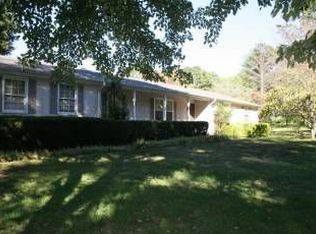
- $--3 bd3 ba2.3k sqft4395 Windmoor Dr NW, Kennesaw, GA 30144Auction
 Auction.com 2
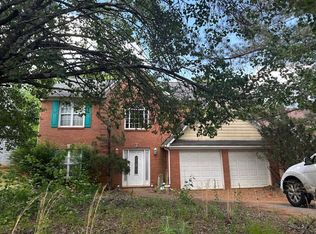
 - $--3 bd2 ba1.8k sqft2915 Jim Owens Rd NW, Kennesaw, GA 30152Auction
 Auction.com 2
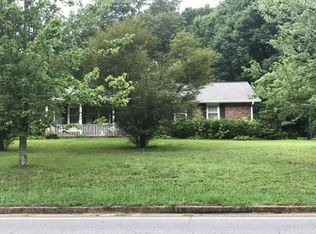
 - $--2 bd2 ba1.4k sqft1052 Plantation Way NW, Kennesaw, GA 30144Auction
 Auction.com 2
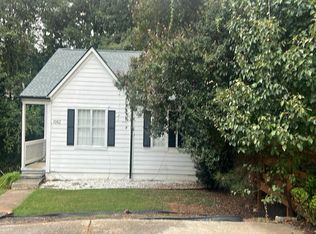
 - $--4 bd3 ba3.5k sqft3940 Summer Breeze Ct, Marietta, GA 30066Auction
 Auction.com 2
 - $420,0004 bd3 ba2.3k sqft4754 Seaboard Ct NW, Acworth, GA 30102Active Under Contract
 MLS ID #10827369, Donna Rogers, Atlanta Communities. GAMLS
 - $300,0004 bd3 ba1.8k sqft3832 Nowlin Rd NW, Kennesaw, GA 30144For Sale
 MLS ID #7838332, Trevor Smith, Your Home Sold Guaranteed Realty Trevor Smith Team. FMLS GA
 - $432,0004 bd2 ba1.6k sqft657 Wedgewood Dr, Woodstock, GA 30189Active Under ContractMLS ID #10841363, Brittany Murphy, 1st Class Real Estate Lanier Group. GAMLS
