Skip main navigation
Off market
  • $1,349,600

    56 Steep Hollow Dr, Glastonbury, CT 06033

    4beds
    4,807sqft
    SingleFamily
    Built in 1999
    1.62 Acres Lot
    $1,349,600 Zestimate®
    $281/sqft
    $5,553 Estimated rent

    Home value

    $1,349,600

    $1.27M - $1.44M

    $5,553/mo

    Zestimate® history
    Loading
    Loading...

    Owner options

    List your home for rent

    $5,553/mo

    Rent Zestimate®

    Find your next renter with Zillow Rental Manager. Plus, with online applications, you can quickly screen prospective tenants – for free.

    Learn more

    $5,553/mo

    Rent Zestimate®

    Refinance and save

    $8,135/mo

    Est. payment

    Refinancing to a lower rate could help reduce your monthly payments and save thousands over the life of the loan.

    See today's rates

    $8,135/mo

    Est. payment

    Explore your selling options

    Work with a Zillow partner agent

    Leverage their expertise and Zillow's premium Showcase listings to get your home seen by more buyers.

    Get started

    List with your own agent

    Get your home in front of millions of buyers by listing it on Zillow.

    Learn how to do it

    Sell it yourself

    Take full control of how buyers see your home on Zillow by listing For Sale by Owner (FSBO).

    List your home

    What's special

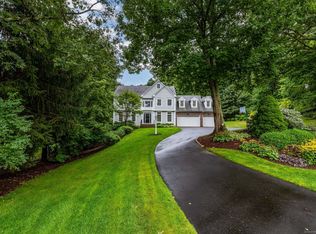
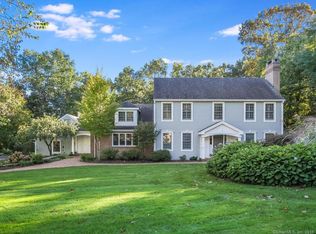
    Set on over an acre and a half in one of the most sought after neighborhoods in Glastonbury, this impeccably maintained, expanded Cape has tremendous curb appeal. This 3907 sf Farmcliff beauty has it all -- nothing has been overlooked by these owners who have meticulous attention to detail. The home is in pristine condition with extensive millwork, custom cabinetry, and hardwood floors throughout. Kitchen offers high-end Subzero & Viking appliances, a walk-in pantry and is open to the family room for an ideal entertaining setup. Formal living and dining rooms. First floor master bedroom and bath were completely renovated and the suite is wonderfully situated with direct access to the screened porch that has mahogany floors, winter windows, millwork, & electric awnings. The second floor has three spacious bedrooms, one which could also act as a master suite if desired. The basement has approx 900 sf of additional finished living space with a beautifully designed office or rec room and an additional room that is currently being used as a home theater. IPE 19x14 deck overlooks park-like grounds. 2-car attached garage. Separate 3rd garage new in 2008. Newer roof, Buderus boiler, indirect hot water heater, well pump/tank, central air and driveway. Automatic, whole house generator. Wired & monitored security, fire, carbon monoxide and water detection system. Irrigation. C/Vac. This one truly has it all

    This property is not currently displayed as for sale or rent on Zillow. This may be different from what's on other websites or public sources.

    Facts & features

    Interior

    Bedrooms & bathrooms
    • Bedrooms: 4
    • Bathrooms: 4
    • Full bathrooms: 4
    Heating
    • Baseboard, Gas
    Cooling
    • Central
    Appliances
    • Included: Dishwasher, Garbage disposal, Microwave
    • Laundry: Laundry Room, Main Level, Dedicated laundry room
    Features
    • Central Vacuum, Laundry Room, Wired for Data, Open Floorplan, Auto Garage Door Opener
    • Windows: Thermopane Windows
    • Basement: Partially finished
    • Attic: Storage, Floored
    • Has fireplace: Yes
    • Fireplace features: Insert
    Interior area
    • Total interior livable area: 4,807 sqft
    • Finished area below ground: 900

    Property

    Parking
    • Total spaces: 3
    • Parking features: Garage - Attached, Garage - Detached
    Features
    • Patio & porch: Deck, Porch-Enclosed
    • Exterior features: Wood
    • Waterfront features: Not Applicable
    Lot
    • Size: 1.62 Acres
    • Features: Level, Professionally Landscaped, Lightly Wooded
    Details
    • Parcel number: GLASMF11B6610LE0004
    • Zoning: AA
    • Other equipment: Generator

    Construction

    Type & style
    • Home type: SingleFamily
    • Architectural style: CAPE COD
    Materials
    • Roof: Asphalt
    Condition
    • Year built: 1999

    Utilities & green energy

    • Sewer: Public Sewer
    • Water: Private Well

    Community & HOA

    Community
    • Security: Security System
    Location
    • Region: Glastonbury

    Financial & listing details

    • Price per square foot: $281/sqft
    • Tax assessed value: $717,600
    • Annual tax amount: $23,559
    • Total actual rent: 899900

    Price history

    DateEventPrice
    10/30/2020Sold$854,000-5.1%$178/sqft
    Source: Smart MLS #170301742 Report a problem
    8/21/2020Pending sale$899,900$187/sqft
    Source: Berkshire Hathaway HomeServices New England Properties #170301742 Report a problem
    6/6/2020Listed for sale$899,900+4.6%$187/sqft
    Source: Berkshire Hathaway HomeServices New England Properties #170301742 Report a problem
    1/24/2007Sold$860,000$179/sqft
    Source: Public Record Report a problem

    Public tax history

    YearProperty taxesTax assessment
    2025$23,559 +2.8%$717,600
    2024$22,913 +3%$717,600
    2023$22,253 +8.2%$717,600 +30.1%
    2022$20,571 -0.1%$551,500
    2021$20,582 +12.8%$551,500 +11.5%
    2020$18,251 +1.5%$494,600
    2019$17,984 +1%$494,600
    2018$17,806 +3.6%$494,600 +7.8%
    2017$17,186 +2.9%$458,900
    2016$16,704 $458,900
    Find assessor info on the county website

    Neighborhood: 06033

    Nearby schools

    GreatSchools rating
    Get pre-qualified for a loan
    At Zillow Home Loans, we can pre-qualify you in as little as 5 minutes with no impact to your credit score.

    An equal housing lender. NMLS #10287.

    Sell for more on Zillow
    Get a Zillow Showcase℠ listing at no additional cost and you could sell for .
    $1,349,600
    2% more
    +$26,992
    With Zillow Showcase(estimated)
    $1,376,592