Welcome to this magnificent contemporary Colonial, located in S. Glastonbury's premiere community. The first floor features an open floor plan between the living room and the chef's kitchen, with high ceilings and abundant sunlight, perfect for family time and entertaining. The large deck off of the living room faces south and overlooks the salt water pool, just marvelous. Upstairs are four large bedrooms, each well-sized with ample closet space. The primary bedroom has an impeccably beautiful bathroom suite and walk-in closets. The basement is finished adding terrific space for a game room, office, exercise room and more. It also has a full bathroom and walk-out onto the backyard! Not that you need more room given that there is already 4,500 sqft. of finished space, but the walk-up 3rd floor with high ceilings is 95% finished, just needing to have the drywall taped, painted, and floored. The backyard itself is simply delightful - fully-fenced at the perimeter, professionally landscaped with beautiful paver hardscape, surrounded by mature trees that ensure total privacy, indeed your own oasis. The three-car oversized garage allows plenty of room for the car tinkerer in you and also a workshop. The home has had only one set of owners and they have maintained this home meticulously over the years, including complete Azek exterior trim, new roof in 2015, new 3-zone AC system in 2014, new driveway in 2017, updated pool components and much more. This is truly a remarkable home!
Sold for $980,000
$980,000
76 Steep Hollow Drive, Glastonbury, CT 06033
4beds
4,437sqft
Single Family Residence
Built in 1996
0.96 Acres Lot
$1,126,100 Zestimate®
$221/sqft
$5,709 Estimated rent
Home value
$1,126,100
$1.07M - $1.19M
$5,709/mo
Zestimate® history
Owner options
List your home for rent
$5,709/mo
Rent Zestimate®
Find your next renter with Zillow Rental Manager. Plus, with online applications, you can quickly screen prospective tenants – for free.
$5,709/mo
Rent Zestimate®
Refinance and save
$5,907/mo
Est. payment
Refinancing to a lower rate could help reduce your monthly payments and save thousands over the life of the loan.
$5,907/mo
Est. payment
Explore your selling options
Work with a Zillow partner agent
Leverage their expertise and Zillow's premium Showcase listings to get your home seen by more buyers.
Get startedList with your own agent
Get your home in front of millions of buyers by listing it on Zillow.
Learn how to do itSell it yourself
Take full control of how buyers see your home on Zillow by listing For Sale by Owner (FSBO).
List your homeWhat's special
Zillow last checked:
Listing updated:
Listed by:
Kevin D. Rockoff 860-882-9598,
Rockoff Realty 860-882-9598
Bought with:
Ken Hovland, RES.0803421
William Raveis Real Estate
Source: Smart MLS,MLS#: 24038720
Facts & features
Interior
Bedrooms & bathrooms
- Bedrooms: 4
- Bathrooms: 4
- Full bathrooms: 3
- 1/2 bathrooms: 1
Primary bedroom
- Level: Upper
Bedroom
- Level: Upper
Bedroom
- Level: Upper
Bedroom
- Level: Upper
Dining room
- Level: Main
Living room
- Level: Main
Heating
- Hot Water, Gas In Street
Cooling
- Central Air
Appliances
- Included: Oven/Range, Microwave, Range Hood, Refrigerator, Freezer, Gas Water Heater, Water Heater
- Laundry: Upper Level
Features
- Wired for Data, Open Floorplan
- Basement: Full,Heated,Cooled,Interior Entry,Partially Finished,Walk-Out Access
- Attic: Partially Finished,Walk-up
- Number of fireplaces: 2
Interior area
- Total structure area: 4,437
- Total interior livable area: 4,437 sqft
- Finished area above ground: 3,361
- Finished area below ground: 1,076
Property
Parking
- Total spaces: 3
- Parking features: Attached, Garage Door Opener
- Attached garage spaces: 3
Features
- Patio & porch: Deck, Patio
- Exterior features: Rain Gutters
- Has private pool: Yes
- Pool features: In Ground
Lot
- Size: 0.96 Acres
- Features: Secluded, Few Trees, Landscaped
Details
- Parcel number: 575965
- Zoning: AA
Construction
Type & style
- Home type: SingleFamily
- Architectural style: Colonial
- Property subtype: Single Family Residence
Materials
- Clapboard
- Foundation: Concrete Perimeter
- Roof: Asphalt
Condition
- New construction: No
- Year built: 1996
Utilities & green energy
- Sewer: Public Sewer
- Water: Well
Community & HOA
Community
- Features: Golf, Health Club, Library, Medical Facilities, Public Rec Facilities, Shopping/Mall
- Subdivision: South Glastonbury
HOA
- Has HOA: No
Location
- Region: Glastonbury
Financial & listing details
- Price per square foot: $221/sqft
- Tax assessed value: $550,900
- Annual tax amount: $17,590
- Date on market: 8/9/2024
- Exclusions: See Personal Property Inclusions Exclusions
Price history
| Date | Event | Price |
|---|---|---|
| 9/16/2024 | Sold | $980,000+0.1%$221/sqft |
Source:  Smart MLS #24038720 Report a problem Smart MLS #24038720 Report a problem | ||
| 8/9/2024 | Listed for sale | $979,000+770.2%$221/sqft |
Source: Smart MLS #24038720 Report a problem | ||
| 8/6/1996 | Sold | $112,500$25/sqft |
Source: Public Record Report a problem | ||
Public tax history
| Year | Property taxes | Tax assessment |
|---|---|---|
| 2025 | $19,160 +8.9% | $583,600 +5.9% |
| 2024 | $17,590 +3% | $550,900 |
| 2023 | $17,083 +0.7% | $550,900 +21.1% |
| 2022 | $16,964 -0.1% | $454,800 |
| 2021 | $16,973 +1.1% | $454,800 |
| 2020 | $16,782 +1.5% | $454,800 |
| 2019 | $16,537 +1% | $454,800 |
| 2018 | $16,373 +3.4% | $454,800 +7.6% |
| 2017 | $15,834 +2.9% | $422,800 |
| 2016 | $15,390 | $422,800 |
Find assessor info on the county website
Neighborhood: 06033
Nearby homes
- $1,157,5004 bd3 ba4.3k sqft92 Steep Hollow Dr, Glastonbury, CT 06033Off Market
- $1,124,7004 bd4 ba4.2k sqft66 Steep Hollow Dr, Glastonbury, CT 06033Off Market
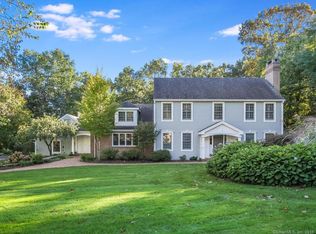
- $1,055,1004 bd3 ba3.9k sqft116 Steep Hollow Dr, Glastonbury, CT 06033Off Market
- $976,0004 bd2 ba3.2k sqft75 Steep Hollow Dr, Glastonbury, CT 06033Off Market
- $1,200,0004 bd3 ba3.9k sqft132 Steep Hollow Dr, Glastonbury, CT 06033Off Market
- $1,150,0005 bd5 ba4.4k sqft61 Steep Hollow Dr, Glastonbury, CT 06033Sold
- $1,146,9005 bd6 ba4.8k sqft91 Steep Hollow Dr, Glastonbury, CT 06033Off Market
- $1,349,6004 bd4 ba4.8k sqft56 Steep Hollow Dr, Glastonbury, CT 06033Off Market
Nearby schools
GreatSchools rating
- 8/10Nayaug Elementary SchoolGrades: K-5Distance: 2.4 mi
- 8/10Smith Middle SchoolGrades: 6-8Distance: 4.1 mi
- 9/10Glastonbury High SchoolGrades: 9-12Distance: 2.4 mi
Schools provided by the listing agent
- High: Glastonbury
Source: Smart MLS. This data may not be complete. We recommend contacting the local school district to confirm school assignments for this home.


Get pre-qualified for a loan
At Zillow Home Loans, we can pre-qualify you in as little as 5 minutes with no impact to your credit score.An equal housing lender. NMLS #10287.
Sell for more on Zillow
Get a Zillow Showcase℠ listing at no additional cost and you could sell for .
$1,126,100
2% more
+$22,522
With Zillow Showcase(estimated)
$1,148,622
- Connecticut
- Hartford County
- Glastonbury
- 06033
- 76 Steep Hollow Drive
Nearby cities
Nearby neighborhoods
Nearby zip codes
Other Glastonbury Topics
