Welcome to this beautifully updated home in one of Glastonbury's most coveted neighborhoods! Thoughtfully expanded and impeccably maintained, this 5 bedroom, 3.2 bath, 3629 sf Colonial offers the perfect blend of comfort, functionality and modern elegance. The heart of the home is the stunning, renovated kitchen featuring custom built-ins, high end appliances, a spacious island and stylish finishes. The open floor plan includes a family room with built-ins and fireplace right off the kitchen; a spacious dining room; and a living room also equipped with a fireplace. Enjoy the bright and versatile sunroom, surrounded by windows and is a perfect spot for a serene sitting room, home office or creative space. A luxurious first floor master bedroom suite, added onto the house in 2006, completes the main level and includes built-ins, a gas fireplace and French doors that open to patio space. It also offers a spacious bath, walk-in closet and laundry. All hardwood floors on main level refinished. The original master bedroom suite is upstairs along with 3 other generously sized bedrooms. The finished lower level adds an additional 803 SF of living space consisting of 2 separate spaces, perfect for a game room, media room or home gym; and it offers the convenience of an additional 1/2 bath. Outside you can relax on your private patio with stunning surrounding gardens. Other features include: Mudroom, Generac generator, irrigation, wine closet, workshop space. Exterior freshly painted!
Sold for $1,150,000
$1,150,000
61 Steep Hollow Drive, Glastonbury, CT 06033
5beds
4,432sqft
Single Family Residence
Built in 1994
0.82 Acres Lot
$1,229,100 Zestimate®
$259/sqft
$5,850 Estimated rent
Home value
$1,229,100
$1.12M - $1.35M
$5,850/mo
Zestimate® history
Owner options
List your home for rent
$5,850/mo
Rent Zestimate®
Find your next renter with Zillow Rental Manager. Plus, with online applications, you can quickly screen prospective tenants – for free.
$5,850/mo
Rent Zestimate®
Refinance and save
$6,932/mo
Est. payment
Refinancing to a lower rate could help reduce your monthly payments and save thousands over the life of the loan.
$6,932/mo
Est. payment
Explore your selling options
Work with a Zillow partner agent
Leverage their expertise and Zillow's premium Showcase listings to get your home seen by more buyers.
Get startedList with your own agent
Get your home in front of millions of buyers by listing it on Zillow.
Learn how to do itSell it yourself
Take full control of how buyers see your home on Zillow by listing For Sale by Owner (FSBO).
List your homeWhat's special
Gas fireplaceHigh end appliancesSpacious islandBright and versatile sunroomSurrounding gardensCustom built-insFinished lower level
Zillow last checked:
Listing updated:
Listed by:
The Miglietta Team at Berkshire Hathaway HomeServices New England Properties,
Britt Miglietta 860-965-6428,
Berkshire Hathaway NE Prop. 860-633-3674
Bought with:
Elizabeth Georgescu, RES.0814469
Coldwell Banker Realty
Source: Smart MLS,MLS#: 24090072
Facts & features
Interior
Bedrooms & bathrooms
- Bedrooms: 5
- Bathrooms: 5
- Full bathrooms: 3
- 1/2 bathrooms: 2
Rooms
- Room types: Wine Cellar
Primary bedroom
- Features: Bedroom Suite, Built-in Features, Ceiling Fan(s), Gas Log Fireplace, French Doors, Hardwood Floor
- Level: Main
Bedroom
- Features: Bedroom Suite, Full Bath
- Level: Upper
Bedroom
- Level: Upper
Bedroom
- Level: Upper
Bedroom
- Level: Upper
Dining room
- Features: Hardwood Floor
- Level: Main
Family room
- Features: Built-in Features, Fireplace, Hardwood Floor
- Level: Main
Kitchen
- Features: Remodeled, Built-in Features, Kitchen Island, Hardwood Floor
- Level: Main
Living room
- Features: Fireplace, Hardwood Floor
- Level: Main
Rec play room
- Level: Lower
Rec play room
- Level: Lower
Sun room
- Level: Main
Heating
- Hot Water, Natural Gas
Cooling
- Central Air
Appliances
- Included: Gas Range, Microwave, Subzero, Dishwasher, Disposal, Washer, Dryer, Wine Cooler, Gas Water Heater, Water Heater
- Laundry: Main Level, Mud Room
Features
- Open Floorplan, Entrance Foyer
- Windows: Thermopane Windows
- Basement: Full,Storage Space,Partially Finished,Walk-Out Access
- Attic: Storage,Pull Down Stairs
- Number of fireplaces: 3
- Fireplace features: Insert
Interior area
- Total structure area: 4,432
- Total interior livable area: 4,432 sqft
- Finished area above ground: 3,629
- Finished area below ground: 803
Property
Parking
- Total spaces: 2
- Parking features: Attached, Garage Door Opener
- Attached garage spaces: 2
Features
- Patio & porch: Patio
- Exterior features: Rain Gutters, Garden
Lot
- Size: 0.82 Acres
- Features: Subdivided, Few Trees
Details
- Parcel number: 575962
- Zoning: AA
- Other equipment: Generator
Construction
Type & style
- Home type: SingleFamily
- Architectural style: Colonial
- Property subtype: Single Family Residence
Materials
- Clapboard, Wood Siding
- Foundation: Concrete Perimeter
- Roof: Asphalt
Condition
- New construction: No
- Year built: 1994
Utilities & green energy
- Sewer: Public Sewer
- Water: Well
- Utilities for property: Underground Utilities, Cable Available
Green energy
- Energy efficient items: Thermostat, Windows
Community & HOA
Community
- Features: Golf, Library, Playground, Pool, Public Rec Facilities
HOA
- Has HOA: No
Location
- Region: Glastonbury
Financial & listing details
- Price per square foot: $259/sqft
- Tax assessed value: $497,600
- Annual tax amount: $15,888
- Date on market: 4/23/2025
Price history
| Date | Event | Price |
|---|---|---|
| 5/23/2025 | Sold | $1,150,000+15.2%$259/sqft |
Source:  Smart MLS #24090072 Report a problem Smart MLS #24090072 Report a problem | ||
| 4/28/2025 | Pending sale | $998,000$225/sqft |
Source: Smart MLS #24090072 Report a problem | ||
| 4/23/2025 | Listed for sale | $998,000+50.8%$225/sqft |
Source: Smart MLS #24090072 Report a problem | ||
| 8/17/2011 | Sold | $662,000+3.4%$149/sqft |
Source: Smart MLS #G595704 Report a problem | ||
| 11/27/2007 | Sold | $640,000+433.3%$144/sqft |
Source: Smart MLS #G467209 Report a problem | ||
| 8/25/1993 | Sold | $120,000$27/sqft |
Source: Public Record Report a problem | ||
Public tax history
| Year | Property taxes | Tax assessment |
|---|---|---|
| 2025 | $16,336 +2.8% | $497,600 |
| 2024 | $15,888 +3% | $497,600 |
| 2023 | $15,431 -11.2% | $497,600 +6.8% |
| 2022 | $17,374 -0.1% | $465,800 |
| 2021 | $17,384 +1.1% | $465,800 |
| 2020 | $17,188 +1.5% | $465,800 |
| 2019 | $16,936 +1% | $465,800 |
| 2018 | $16,769 +11% | $465,800 +15.4% |
| 2017 | $15,111 +2.9% | $403,500 |
| 2016 | $14,687 | $403,500 |
Find assessor info on the county website
Neighborhood: 06033
Nearby homes
- $976,0004 bd2 ba3.2k sqft75 Steep Hollow Dr, Glastonbury, CT 06033Off Market
- $1,172,1004 bd4 ba3.9k sqft39 Steep Hollow Dr, Glastonbury, CT 06033Off Market
- $1,160,7004 bd5 ba5k sqft209 Southpond Rd, Glastonbury, CT 06033Off Market
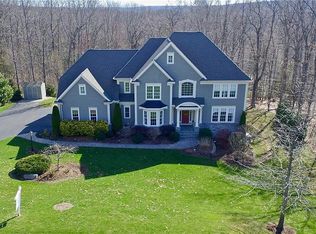
- $980,0004 bd4 ba4.4k sqft76 Steep Hollow Dr, Glastonbury, CT 06033Sold
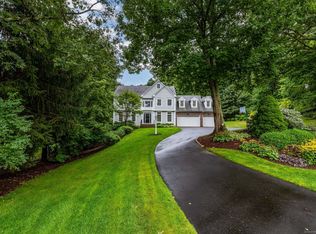
- $1,349,6004 bd4 ba4.8k sqft56 Steep Hollow Dr, Glastonbury, CT 06033Off Market
- $1,124,7004 bd4 ba4.2k sqft66 Steep Hollow Dr, Glastonbury, CT 06033Off Market
- $1,538,3004 bd5 ba5.7k sqft42 Steep Hollow Dr, Glastonbury, CT 06033Off Market
- $1,146,9005 bd6 ba4.8k sqft91 Steep Hollow Dr, Glastonbury, CT 06033Off Market
Nearby schools
GreatSchools rating
- 8/10Nayaug Elementary SchoolGrades: K-5Distance: 2.5 mi
- 8/10Smith Middle SchoolGrades: 6-8Distance: 4 mi
- 9/10Glastonbury High SchoolGrades: 9-12Distance: 2.4 mi
Schools provided by the listing agent
- Elementary: Nayaug
- Middle: Smith,Gideon Welles
- High: Glastonbury
Source: Smart MLS. This data may not be complete. We recommend contacting the local school district to confirm school assignments for this home.


Get pre-qualified for a loan
At Zillow Home Loans, we can pre-qualify you in as little as 5 minutes with no impact to your credit score.An equal housing lender. NMLS #10287.
Sell for more on Zillow
Get a Zillow Showcase℠ listing at no additional cost and you could sell for .
$1,229,100
2% more
+$24,582
With Zillow Showcase(estimated)
$1,253,682
- Connecticut
- Hartford County
- Glastonbury
- 06033
- 61 Steep Hollow Drive
Nearby cities
Nearby neighborhoods
Nearby zip codes
Other Glastonbury Topics
