Skip main navigation
Off market
  • Price Unknown

    56 Stonecairn Dr, Cambridge, ON N1T 1W3

    3beds
    1,475sqft
    SingleFamily
    Built in 1997
    -- sqft lot
    $-- Zestimate®
    C$--/sqft
    C$2,727 Estimated rent

    Home value

    Not available

    Estimated sales range

    Not available

    Not available

    Loading
    Loading...

    Owner options

    List your home for rent

    C$2,727/mo

    Rent Zestimate®

    Find your next renter with Zillow Rental Manager. Plus, with online applications, you can quickly screen prospective tenants – for free.

    Learn more

    C$2,727/mo

    Rent Zestimate®

    Refinance and save

    Refinancing to a lower rate could help reduce your monthly payments and save thousands over the life of the loan.

    See today's rates

    Explore your selling options

    Work with a Zillow partner agent

    Leverage their expertise and Zillow's premium Showcase listings to get your home seen by more buyers.

    Get started

    List with your own agent

    Get your home in front of millions of buyers by listing it on Zillow.

    Learn how to do it

    Sell it yourself

    Take full control of how buyers see your home on Zillow by listing For Sale by Owner (FSBO).

    List your home

    What's special

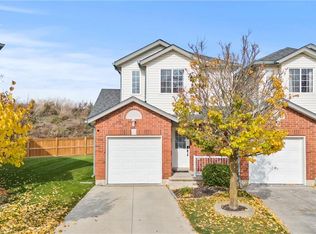
    HOME TURNED BRAND NEW! This is an incredible open concept designed home that shows absolutely stunning with a gorgeous new high end kitchen that has striking Turkish quartz counter tops with vanes, a subway backsplash, modern stainless steel hood fan and new stainless steel appliances. There is high end laminate flooring, upgraded baseboards, an electric fireplace on a Moroccan designer tiled wall in the family room, extensive pot lighting, décor electrical throughout, new furnace/central air, tankless hot water  system, gorgeous bathrooms with heated flooring in the private ensuite and the list just goes on and on with these brand new improvements. The exterior of this home is all brick with stone accenting and the gorgeous brand new exposed aggregate driveway flows to the porch. Also, there is a brand new front door, new garage door with opener, new eaves and soffits +++. Now we go to the back yard and wow! Brand new 16 X 14 deck and gazebo on a premium lot that backs onto open space and a storm water management pond of future development. This magazine home has it all and it is in a very highly sought after Galt North location within walking distance to all amenities, highly rated schools, Hwy 401 accessibility and close to Shades Mills Conservation area with a beach for summer time fun plus so much more. FANTASTIC! DESIRABLE! and an amazing place to call HOME!

    This property is not currently displayed as for sale or rent on Zillow. This may be different from what's on other websites or public sources.
    Facts & features

    Interior

    Bedrooms & bathrooms
    • Bedrooms: 3
    • Bathrooms: 3
    • Full bathrooms: 2
    • 1/2 bathrooms: 1
    Features
    • Other
    Interior area
    • Total interior livable area: 1,475 sqft

    Construction

    Type & style
    • Home type: SingleFamily
    • Architectural style: 2 Storey
    Condition
    • Year built: 1997

    Utilities & green energy

    • Sewer: Sewer (Municipal)

    Community & HOA

    Location
    • Region: Cambridge

    Price history

    DateEventPrice
    2/16/2021Listed for saleC$649,800C$441/sqft
    Source: RE/MAX K.L.S. REALTY INC., BROKERAGE #40053951 Report a problem

    Public tax history

    Tax history is unavailable.

    Neighborhood: Fiddlesticks

    Nearby schools

    GreatSchools rating

    No schools nearby

    We couldn't find any schools near this home.