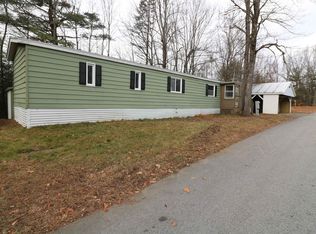
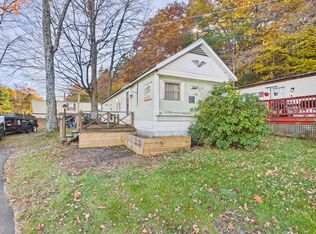
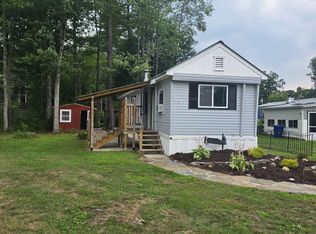
Welcome to easy living in Forest Park Co-op! This bright and welcoming manufactured home features large floor-to-ceiling windows that flood the home with natural light. The open-concept kitchen and living room are seamlessly separated by a large peninsula; perfect for extra counter space, meal prep, and casual seating. The spacious layout includes two bedrooms, an 8x10 addition for flexible extra space, a full bath featuring both a bathtub and a standing shower, and the convenience of a covered carport. Nestled in a quiet, friendly neighborhood in Jaffrey, NH, this location is an outdoor enthusiast's dream. Enjoy direct community access to Children's Woods and local rail trails, spending summer days less than a mile away at the town beach, or hiking Mount Monadnock just six miles from your front door. Affordable and ready for a new homeowner to make it their own! Open House: Sunday, November 1st from 11:00 AM – 1:00 PM
Active
Listed by: Keller Williams Realty Metro-Keene • Isaac Stone • 603-352-0514
$50,000
56 Summit Drive, Jaffrey, NH 03452
2beds
924sqft
Manufactured Home
Built in 1982
-- sqft lot
$76,300 Zestimate®
$54/sqft
$-- HOA
What's special
Covered carport
- 1 day
- 304
- 30
Zillow last checked:
Listing updated:
Listed by:
Isaac Stone,
Keller Williams Realty Metro-Keene 603-352-0514
Source: PrimeMLS,MLS#: 5116442
Facts & features
Interior
Bedrooms & bathrooms
- Bedrooms: 2
- Bathrooms: 1
- Full bathrooms: 1
Heating
- Oil, Blowers, In Floor
Cooling
- Other
Appliances
- Included: Dryer, Refrigerator, Washer, Electric Stove, Water Heater
- Laundry: 1st Floor Laundry
Features
- Kitchen/Living
- Flooring: Carpet, Laminate
- Has basement: No
Interior area
- Total structure area: 1,004
- Total interior livable area: 924 sqft
- Finished area above ground: 924
- Finished area below ground: 0
Property
Parking
- Parking features: Paved
Accessibility
- Accessibility features: 1st Floor Bedroom, 1st Floor Full Bathroom, One-Level Home
Features
- Levels: One
- Stories: 1
- Patio & porch: Porch
- Exterior features: Shed
- Frontage length: Road frontage: 40
Lot
- Features: Level
Details
- Parcel number: JAFFM240B59L84
- Zoning description: Residential
- Special conditions: Standard
- Other equipment: TV Antenna
Construction
Type & style
- Home type: MobileManufactured
- Property subtype: Manufactured Home
Materials
- Fiberglss Batt Insulation, Fiberglss Blwn Insulation, Metal Siding
- Foundation: Pier/Column
- Roof: Asphalt Shingle
Condition
- New construction: No
- Year built: 1982
Utilities & green energy
- Electric: 200+ Amp Service
- Sewer: Public Sewer
- Utilities for property: Cable at Site, Satellite, Phone Available
Community & HOA
HOA
- Services included: Buy In Fee
- Additional fee info: Fee: $500
Location
- Region: Jaffrey
Financial & listing details
- Price per square foot: $54/sqft
- Tax assessed value: $67,600
- Annual tax amount: $1,281
- Date on market: 10/31/2026
- Road surface type: Paved
- Body type: Single Wide
Estimated market value
$76,300
$60,000 - $96,000
Not available
Price history
| Date | Event | Price |
|---|---|---|
| 10/31/2026 | Listed for sale | $50,000$54/sqft |
Source:  PrimeMLS #5116442 Report a problem | ||
Public tax history
| Year | Property taxes | Tax assessment |
|---|---|---|
| 2024 | $1,040 -1.6% | $31,700 |
| 2023 | $1,057 +7.6% | $31,700 |
| 2022 | $982 +11.1% | $31,700 |
| 2021 | $884 +1.3% | $31,700 |
| 2020 | $873 +11.4% | $31,700 +40.9% |
| 2019 | $784 +5.5% | $22,500 |
| 2018 | $743 +2.9% | $22,500 +2.7% |
| 2017 | $722 -0.1% | $21,900 |
| 2016 | $723 -0.7% | $21,900 |
| 2015 | $728 +0.8% | $21,900 -10.6% |
| 2014 | $722 +1.3% | $24,505 |
| 2013 | $713 +6.6% | $24,505 |
| 2012 | $669 -0.3% | $24,505 |
| 2011 | $671 +1.7% | $24,505 |
| 2010 | $660 -9% | $24,505 -14.3% |
| 2008 | $725 +22.9% | $28,606 |
| 2005 | $590 | $28,606 |
Find assessor info on the county website