A cozy place to call your own at an affordable price! This inviting single-wide mobile home offers 624 square feet of comfortable, one-level living with a bright, open-concept kitchen and living room that makes the most of the space. A large full bathroom and separate laundry/utility room add everyday convenience. Currently offering one bedroom, the home was originally designed with two, giving you the flexibility to convert the laundry/utility room back to a second bedroom if desired. The furnace, oil tank, and hot water tank were replaced approximately three years ago—valuable updates already taken care of! Outside, enjoy a little fresh air and a place to unwind on your own deck. Comfortable as it is, with room to add your personal style, this home is a welcoming opportunity to settle in and make it yours. Cash-only sale. Buyer must obtain park approval, including a credit and background check. Showings by appointment only.
Active
Listed by: BHG Masiello Keene • Kirsten Perkins • 603-352-5433
Price cut: $5K (11/9)
$47,500
35 Schult Street, Keene, NH 03431
2beds
624sqft
Manufactured Home
Built in 1971
-- sqft lot
$-- Zestimate®
$76/sqft
$-- HOA
What's special
- 14 days
- 1,724
- 61
Zillow last checked:
Listing updated:
Listed by:
Kirsten Perkins,
BHG Masiello Keene 603-352-5433
Source: PrimeMLS,MLS#: 5115952
Facts & features
Interior
Bedrooms & bathrooms
- Bedrooms: 2
- Bathrooms: 1
- Full bathrooms: 1
Heating
- Forced Air
Cooling
- None
Appliances
- Included: Dryer, Refrigerator, Washer, Electric Stove
Features
- Kitchen/Living
- Windows: Drapes
- Has basement: No
Interior area
- Total structure area: 624
- Total interior livable area: 624 sqft
- Finished area above ground: 624
- Finished area below ground: 0
Video & virtual tour
Property
Parking
- Parking features: Paved
Accessibility
- Accessibility features: 1st Floor Full Bathroom, 1st Floor Hrd Surfce Flr, Bathroom w/Tub, Hard Surface Flooring, Kitchen w/5 Ft. Diameter, One-Level Home, Paved Parking, 1st Floor Laundry
Features
- Levels: One
- Stories: 1
- Exterior features: Deck
Lot
- Features: Level
Details
- Parcel number: KEENM242L8U235
- Zoning description: R
- Special conditions: Standard
Construction
Type & style
- Home type: MobileManufactured
- Property subtype: Manufactured Home
Materials
- Aluminum Siding
- Foundation: Skirted
- Roof: Metal
Condition
- New construction: No
- Year built: 1971
Utilities & green energy
- Electric: Circuit Breakers
- Sewer: Community
- Utilities for property: Cable Available, Phone Available
Community & HOA
HOA
- Amenities included: Management Plan, Master Insurance, Playground, Common Acreage, Trash Removal
- Services included: Sewer, Trash, Water, Park Rent
- Additional fee info: Fee: $595
Location
- Region: Keene
Financial & listing details
- Price per square foot: $76/sqft
- Tax assessed value: $12,300
- Annual tax amount: $462
- Date on market: 10/28/2026
- Cumulative days on market: 14 days
- Listing agreement: Exclusive Right
- Road surface type: Paved
Estimated market value
Not available
Estimated sales range
Not available
Not available
Price history
| Date | Event | Price |
|---|---|---|
| 11/9/2026 | Price change | $47,500-9.5%$76/sqft |
Source:  PrimeMLS #5115952 Report a problem | ||
| 10/28/2026 | Listed for sale | $52,500$84/sqft |
Source: PrimeMLS #5115952 Report a problem | ||
Public tax history
| Year | Property taxes | Tax assessment |
|---|---|---|
| 2024 | $407 +3.8% | $12,300 |
| 2023 | $392 +2.6% | $12,300 |
| 2022 | $382 -0.8% | $12,300 |
| 2021 | $385 +81.6% | $12,300 +115.8% |
| 2020 | $212 -0.9% | $5,700 |
| 2019 | $214 +0.9% | $5,700 |
| 2018 | $212 | $5,700 |
| 2017 | $212 +2.4% | $5,700 |
| 2016 | $207 -14.1% | $5,700 -18.6% |
| 2015 | $241 | $7,000 |
Find assessor info on the county website
Monthly payment
Climate risks
Neighborhood: 03431
Nearby schools
Schools provided by the listing agent
- Elementary: Wheelock Elementary
- Middle: Keene Middle School
- High: Keene High School
- District: Keene Sch Dst SAU #29
Source: PrimeMLS. This data may not be complete. We recommend contacting the local school district to confirm school assignments for this home.
Similar homes
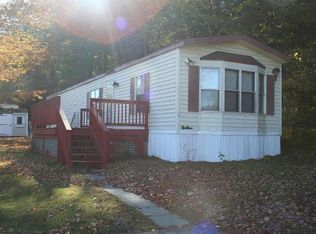
- $70,0002 bd1 ba684 sqft2 Cardinal Circle, Keene, NH 03431Active
 MLS ID #5117346, Isabella S Luhrs. PrimeMLS
- $50,0002 bd1 ba924 sqft56 Summit Drive, Jaffrey, NH 03452Active
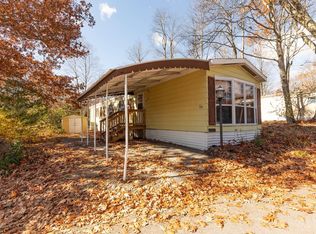 MLS ID #5116442, Isaac Stone. PrimeMLS
- $52,0002 bd1 ba744 sqft9 Village Drive, Brattleboro, VT 05301Active
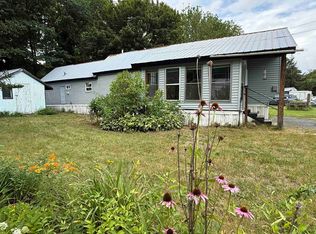 MLS ID #5102920, Rebecca Seymour. PrimeMLS
- $55,0002 bd1 ba732 sqft19 Childrens Way, Jaffrey, NH 03452Active
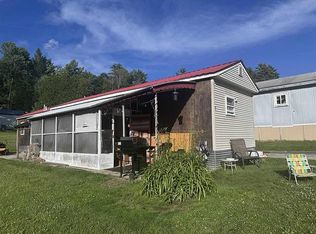 MLS ID #5115677, Marc Tieger. PrimeMLS
