Skip main navigation
Sold for $225,000
  • $225,000

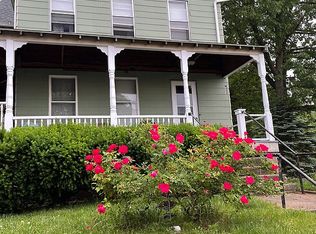
    56 Wakelee Avenue Extension APT 1, Shelton, CT 06484

    2beds
    823sqft
    Condominium
    Built in 1966
    -- sqft lot
    $240,300 Zestimate®
    $273/sqft
    $2,318 Estimated rent

    Home value

    $240,300

    $221,000 - $260,000

    $2,318/mo

    Zestimate® history
    Loading
    Loading...

    Owner options

    List your home for rent

    $2,318/mo

    Rent Zestimate®

    Find your next renter with Zillow Rental Manager. Plus, with online applications, you can quickly screen prospective tenants – for free.

    Learn more

    $2,318/mo

    Rent Zestimate®

    Refinance and save

    $1,511/mo

    Est. payment

    Refinancing to a lower rate could help reduce your monthly payments and save thousands over the life of the loan.

    See today's rates

    $1,511/mo

    Est. payment

    Explore your selling options

    Work with a Zillow partner agent

    Leverage their expertise and Zillow's premium Showcase listings to get your home seen by more buyers.

    Get started

    List with your own agent

    Get your home in front of millions of buyers by listing it on Zillow.

    Learn how to do it

    Sell it yourself

    Take full control of how buyers see your home on Zillow by listing For Sale by Owner (FSBO).

    List your home

    What's special

    This bright first-floor end unit features a spacious living room and bedrooms with refinished hardwood floors, an eat-in kitchen with beautiful white shaker soft close cabinets, stainless steel appliances, and modern gray quartz countertops topped off with a white subway tile backsplash. The remodeled bathroom features a new gray vanity, tile tub/shower surround, toilet, and PVC beadboard wall paneling. Other improvements include new vinyl thermopane windows (except for the center living room window), front door, electric panel box, hot water tank, light fixtures, bedroom ceiling fan, and 3 rooms have new electric heat strips. An assigned parking space is right outside the front door and a large storage unit in the basement houses a washer and dryer. Plenty of visitor parking an added plus! Conveniently located with easy access to Routes 8 and 34. A must see! *Agent part owner.

    Zillow last checked:

    Listing updated:

    Listed by:

    Pamela Matto 203-605-5057,

    Berkshire Hathaway NE Prop. 203-924-1000

    Bought with:

    Mei Ling Cheung, RES.0800750

    BHGRE Shore & Country

    Source: Smart MLS,MLS#: 24046881MLS Logo

    Facts & features

    Interior

    Bedrooms & bathrooms
    • Bedrooms: 2
    • Bathrooms: 1
    • Full bathrooms: 1
    Primary bedroom
    • Features: Ceiling Fan(s), Hardwood Floor
    • Level: Main
    Bedroom
    • Features: Hardwood Floor
    • Level: Main
    Kitchen
    • Features: Remodeled, Quartz Counters, Dining Area, Pantry, Vinyl Floor
    • Level: Main
    Living room
    • Features: Hardwood Floor
    • Level: Main
    Heating
    • Baseboard, Electric
    Cooling
    • Window Unit(s)
    Appliances
    • Included: Electric Range, Microwave, Refrigerator, Dishwasher, Washer, Dryer, Electric Water Heater, Water Heater
    • Laundry: Lower Level
    Features
    • Wired for Data
    • Windows: Thermopane Windows
    • Basement: Full,Unfinished,Shared Basement,Storage Space,Interior Entry
    • Attic: None
    • Has fireplace: No
    • Common walls with other units/homes: End Unit
    Interior area
    • Total structure area: 823
    • Total interior livable area: 823 sqft
    • Finished area above ground: 823
    • Finished area below ground: 0

    Property

    Parking
    • Total spaces: 1
    • Parking features: None, Paved, Assigned
    Accessibility
    • Accessibility features: Hard/Low Nap Floors, Lever Door Handles, Multiple Entries/Exits, Raised Toilet
    Features
    • Stories: 1
    • Patio & porch: Porch
    • Exterior features: Tennis Court(s), Lighting
    Lot
    • Features: Level
    Details
    • Parcel number: 288233
    • Zoning: R-4

    Construction

    Type & style
    • Home type: Condo
    • Architectural style: Ranch
    • Property subtype: Condominium
    • Attached to another structure: Yes
    Materials
    • Brick
    Condition
    • New construction: No
    • Year built: 1966

    Utilities & green energy

    • Sewer: Public Sewer
    • Water: Public
    Green energy
    • Energy efficient items: Windows

    Community & HOA

    Community
    • Features: Golf, Health Club, Library, Medical Facilities, Private School(s), Pool, Near Public Transport
    • Subdivision: Shelton Center
    HOA
    • Has HOA: Yes
    • Amenities included: Tennis Court(s), Management
    • Services included: Maintenance Grounds, Snow Removal, Water, Road Maintenance, Insurance
    • HOA fee: $243 monthly
    Location
    • Region: Shelton

    Financial & listing details

    • Price per square foot: $273/sqft
    • Tax assessed value: $84,210
    • Annual tax amount: $1,615
    • Date on market: 9/15/2024

    Price history

    DateEventPrice
    10/31/2024Sold$225,000+2.3%$273/sqft
    Source: Smart MLS #24046881 Report a problem
    10/1/2024Pending sale$220,000$267/sqft
    Source: Berkshire Hathaway HomeServices New England Properties #24046881 Report a problem
    9/24/2024Contingent$220,000$267/sqft
    Source: Berkshire Hathaway HomeServices New England Properties #24046881 Report a problem
    9/22/2024Listed for sale$220,000+171.6%$267/sqft
    Source: Smart MLS #24046881 Report a problem
    1/1/2019Sold$81,000-5.8%$98/sqft
    Source: Agent Provided Report a problem
    11/17/2018Price change$86,000-10.4%$104/sqft
    Source: REALHome Services and Solutions Report a problem
    10/17/2018Price change$96,000-9.4%$117/sqft
    Source: REALHome Services and Solutions Report a problem
    9/12/2018Listed for sale$106,000-24.2%$129/sqft
    Source: REALHome Services and Solutions Report a problem
    9/27/2004Sold$139,900+154.4%$170/sqft
    Source: Public Record Report a problem
    6/15/1998Sold$55,000$67/sqft
    Source: Smart MLS #98003760 Report a problem

    Public tax history

    YearProperty taxesTax assessment
    2025$1,585 -1.9%$84,210
    2024$1,615 +9.8%$84,210
    2023$1,471 $84,210
    2022$1,471 -1.5%$84,210 +24.3%
    2021$1,493 -1.7%$67,760
    2020$1,519 $67,760
    2019$1,519 +0.9%$67,760
    2017$1,505 -12.9%$67,760 -12.5%
    2015$1,727 $77,420
    2014$1,727 $77,420
    2013$1,727 -0.4%$77,420
    2012$1,734 -9.9%$77,420 -25.3%
    2011$1,924 -0.2%$103,600
    2010$1,928 $103,600
    2009$1,928 $103,600
    2008$1,928 +6.5%$103,600
    2007$1,810 $103,600
    Find assessor info on the county website

    Neighborhood: 06484

    Nearby schools

    GreatSchools rating
    Schools provided by the listing agent
    • Middle: Shelton,Perry Hill
    • High: Shelton

    Source: Smart MLS. This data may not be complete. We recommend contacting the local school district to confirm school assignments for this home.

    Get pre-qualified for a loan
    At Zillow Home Loans, we can pre-qualify you in as little as 5 minutes with no impact to your credit score.

    An equal housing lender. NMLS #10287.

    Sell for more on Zillow
    Get a Zillow Showcase℠ listing at no additional cost and you could sell for .
    $240,300
    2% more
    +$4,806
    With Zillow Showcase(estimated)
    $245,106