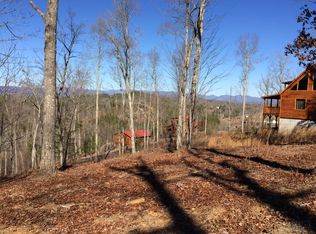
Murphy NC -Brand New Custom Mountain Chalet - Under Construction - Beautiful 3BR/2BA home w/ full unfinished walk-out basement is located in the gated community of Fox Ridge featuring fiber optic internet, underground utilities, and paved roads. The home offers log siding, durable black metal roof, open front deck, and covered side porch which is private & perfect for relaxing & enjoying the wooded mountain setting. Enter the main level into an open great room with soaring cathedral ceilings, large windows for natural light, and attractive shiplap accent walls. The kitchen features granite countertops, custom cabinetry, open living space ideal for entertaining. The Main level includes Two bedrooms, A full guest bath & laundry room. Upstairs is a large open loft master suite with private bath and long-range scenic views. The full daylight walk-out basement is stubbed for an additional bathroom, offering excellent potential for extra living space, recreation room, in-law suite, or workshop. The home is set back on the lot for privacy with room for a future garage and spacious yard for pets or outdoor enjoyment. Conveniently located approx. 10 miles from downtown Murphy, minutes to Lake Hiawassee for fishing (bass, walleye, striper & more), and close to shopping, dining, and entertainment including the historic Henn Theater, Cherokee Country NC has 92,000+ acres of US Forest Service for Outdoor Enthusiast, and Cherokee County also has easy access to trout rivers. Its a short drive to Blairsville & Blue Ridge Georgia & Tennessee for more dining, shopping & entertainment. This Beautiful new mountain home offering privacy, views, and modern mountain living! I can't wait to show you this home. I think you will Love it, Give me a call. The seller is giving buyer $2800. Appliance Allowance at Closing.
New construction
$499,000
560 Carolina Fox Circle, Murphy, NC 28906
3beds
1,450sqft
Single Family Residence
Built in 2026
0.91 Acres Lot
$-- Zestimate®
$344/sqft
$40/mo HOA
What's special
Log sidingOpen front deckFull daylight walk-out basementLong-range scenic viewsGranite countertopsLaundry roomAttractive shiplap accent walls
- 189 days
- 137
- 5
Zillow last checked:
Listing updated:
Listed by:
Charlie Dickey 828-361-4036,
EXIT Realty Mtn View Prop.,
Kathy Vetten 828-361-0360,
EXIT Realty Mtn View Prop.
Source: Hive MLS,MLS#: 98525234 Originating MLS: Mountain Lakes Board of REALTORS®
Originating MLS: Mountain Lakes Board of REALTORS®Facts & features
Interior
Bedrooms & bathrooms
- Bedrooms: 3
- Bathrooms: 2
- Full bathrooms: 2
Rooms
- Room types: Master Bedroom, Bedroom 2, Bedroom 3, Bathroom 1, Laundry
Primary bedroom
- Level: Second
Bedroom 2
- Level: Main
Bedroom 2
- Level: Main
Bedroom 3
- Level: Main
Bathroom 1
- Level: Second
Laundry
- Description: Closet
- Level: Main
Laundry
- Level: Main
Heating
- Propane, Heat Pump, Fireplace(s), Electric
Cooling
- Heat Pump
Appliances
- Included: None
- Laundry: Dryer Hookup, Washer Hookup
Features
- Vaulted Ceiling(s), High Ceilings, Ceiling Fan(s), Basement
- Flooring: Wood
- Basement: Full,Unfinished
- Attic: None
- Number of fireplaces: 1
Interior area
- Total structure area: 1,450
- Total interior livable area: 1,450 sqft
Video & virtual tour
Property
Parking
- Total spaces: 2
- Parking features: Gravel
Features
- Levels: One and One Half
- Patio & porch: Covered, Porch, Front Porch, Side Porch
- Fencing: None
- Frontage type: See Remarks
Lot
- Size: 0.91 Acres
- Dimensions: 0.91+/-Acres
- Features: Level, Wooded, Rolling Slope
Details
- Parcel number: 454200426186
- Zoning: None
- Special conditions: Standard
Construction
Type & style
- Home type: SingleFamily
- Property subtype: Single Family Residence
Materials
- Log, Wood Frame
- Foundation: Slab
- Roof: Metal
Condition
- New construction: Yes
- Year built: 2026
Utilities & green energy
- Sewer: Septic Tank
- Water: Shared Well
Community & HOA
Community
- Security: Smoke Detector(s)
- Subdivision: Fox Ridge
HOA
- Has HOA: Yes
- Amenities included: Gated, Maintenance Roads, Water
- HOA fee: $480 annually
- HOA name: Fox Ridge HOA
- HOA phone: 828-837-2288
Location
- Region: Murphy
Financial & listing details
- Price per square foot: $344/sqft
- Tax assessed value: $89,210
- Date on market: 3/4/2026
- Cumulative days on market: 189 days
- Listing agreement: Exclusive Right To Sell
- Listing terms: Cash,Conventional,FHA,VA Loan
- Road surface type: Paved
Estimated market value
Not available
Estimated sales range
Not available
Not available
Price history
| Date | Event | Price |
|---|---|---|
| 3/6/2026 | Listed for sale | $499,000$344/sqft |
Source:  Mountain Lakes BOR #155735 Report a problem Mountain Lakes BOR #155735 Report a problem | ||
| 2/1/2026 | Listing removed | $499,000$344/sqft |
Source: EXIT Realty broker feed #151757 Report a problem | ||
| 12/31/2025 | Price change | $499,000-5%$344/sqft |
Source: Mountain Lakes BOR #151757 Report a problem | ||
| 12/10/2024 | Listed for sale | $525,000+660.9%$362/sqft |
Source: NGBOR #412071 Report a problem | ||
| 2/5/2007 | Sold | $69,000$48/sqft |
Source: Public Record Report a problem | ||
Public tax history
| Year | Property taxes | Tax assessment |
|---|---|---|
| 2025 | -- | $89,210 +256.8% |
| 2024 | -- | $25,000 |
| 2023 | $169 | $25,000 |
| 2022 | -- | $25,000 |
| 2021 | $141 +7.6% | $25,000 |
| 2020 | $131 -54.2% | $25,000 -50% |
| 2019 | $286 | $50,050 |
| 2018 | $286 | $50,050 |
| 2017 | $286 | $50,050 |
| 2016 | $286 | $50,050 |
| 2015 | $286 | $50,050 |
Find assessor info on the county website
Monthly payment
Est. payment
Payment breakdown
Explore the cost of this home by adjusting the details. Changes won't be saved.Climate risks
Neighborhood: 28906
Nearby schools
Schools provided by the listing agent
- Middle: Hiwassee Dam
- High: Hiwassee Dam
Source: Hive MLS. This data may not be complete. We recommend contacting the local school district to confirm school assignments for this home.

Similar homes
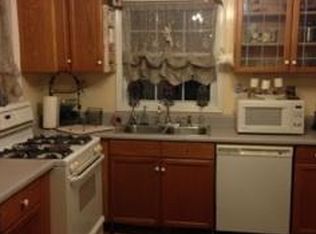
- $437,9002 bd2 ba1.7k sqft115 Degatide Dr, Murphy, NC 28906For Sale
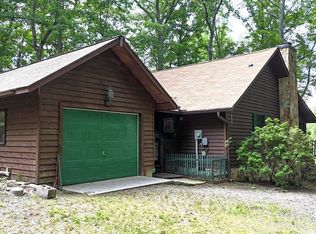 MLS ID #431480, David Ritz, REMAX Mountain Properties. NGBOR
 - $545,5003 bd4 ba1.7k sqft801 Village Rd, Murphy, NC 28906For Sale
 MLS ID #431496, The Dupree Real Estate Group, REMAX Town & Country - Murphy. NGBOR
 - $500,0003 bd2 ba1.4k sqft325 River Mountain Rd, Murphy, NC 28906New Construction
 MLS ID #428819, The Dupree Real Estate Group, REMAX Town & Country - Murphy. NGBOR
 - $400,0004 bd3 ba1.1k sqft190 Coyote Run, Murphy, NC 28906For Sale
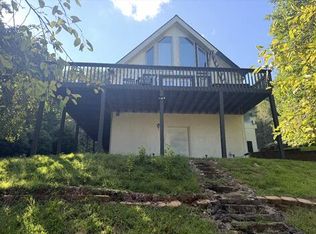 MLS ID #435637, Sherry Garrett, Sonja Silvers Realty Group. NGBOR
 - $332,9002 bd2 ba1k sqft189 Hideout Lane, Murphy, NC 28906New Construction
 MLS ID #98544554, Donna Srabian Team, REMAX Town & Country - Murphy. Hive MLS
 - $319,8002 bd3 ba1k sqft815 Smokey Hollow Drive, Murphy, NC 28906For SaleMLS ID #98543036, Poltrock Team, ReMax Mountain Properties. Hive MLS
- $410,0003 bd3 ba2k sqft729 Canterbury Road, Murphy, NC 28906For SaleMLS ID #98544641, Savannah Anderson, Riverbanks Realty LLC. Hive MLS
- $479,9002 bd3 ba2k sqft604 Point Overlook Trail, Murphy, NC 28906For SaleMLS ID #98544170, Donna Srabian Team, REMAX Town & Country - Murphy. Hive MLS
- $410,0002 bd3 ba1.3k sqft58 Mutt Ridge, Murphy, NC 28906For SaleMLS ID #98525447, Elizabeth Yeoman, EXIT Realty Mtn View Prop.. Hive MLS
- $279,9002 bd2 ba930 sqft20 Field Stone Trail, Murphy, NC 28906For SaleMLS ID #98544330, Kelly Hopkins Team, ReMax Mountain Properties. Hive MLS
