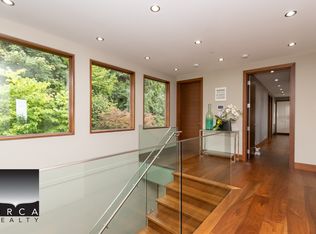

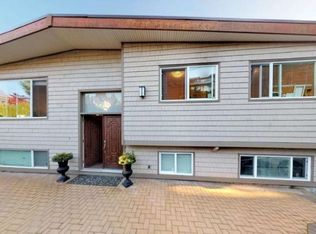
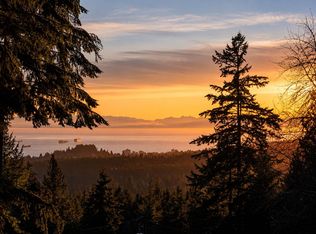
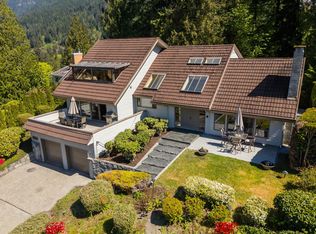
Experience a rare blend of privacy, sunshine, and panoramic views! This inviting two-level home captures gorgeous southerly vistas across the ocean and city to Mount Baker, Burnaby, and Grouse Mountain. An original Bob Lewis gable roof post-and-beam, it offers 2,540 SF with 3 bedrooms and 2 bathrooms up plus a powder room below. Vaulted wood-beamed ceilings add warm West Coast character, while large windows flood the home with natural light. Thoughtfully updated over the years, it also offers an opportunity to further personalize. Step outside to an incredible garden where nature is at your door—birdsong, greenery, and privacy create a true sanctuary. Near trails, excellent schools & transit - come see for yourself! *DISCLAIMER: Some photos are virtually staged to show renovation ideas
For sale
C$1,998,000
560 Craigmohr Dr, West Vancouver, BC V7S 1W9
3beds
2,540sqft
Single Family Residence
Built in 1969
0.29 Acres Lot
$-- Zestimate®
C$787/sqft
C$-- HOA
What's special
Panoramic viewsVaulted wood-beamed ceilings
- 26 days |
- 170 |
- 11 |
Zillow last checked:
Listing updated:
Listed by:
Polly Reitze PREC*,
Rennie & Associates Realty Ltd. Brokerage,
Sue Scott PREC*,
Engel & Volkers Vancouver
Source: Greater Vancouver REALTORS®,MLS®#: R3151456 Originating MLS®#: Greater Vancouver
Originating MLS®#: Greater VancouverFacts & features
Interior
Bedrooms & bathrooms
- Bedrooms: 3
- Bathrooms: 3
- Full bathrooms: 2
- 1/2 bathrooms: 1
Heating
- Forced Air
Appliances
- Included: Washer/Dryer, Dishwasher, Refrigerator, Stove
Features
- Vaulted Ceiling(s)
- Basement: None
- Number of fireplaces: 2
- Fireplace features: Gas
Interior area
- Total structure area: 2,540
- Total interior livable area: 2,540 sqft
Property
Parking
- Total spaces: 2
- Parking features: Front Access
- Has garage: Yes
- Has carport: Yes
Features
- Levels: Two
- Stories: 2
- Has view: Yes
- View description: Mount Baker and City
- Frontage length: 90
Lot
- Size: 0.29 Acres
- Dimensions: 90 x 27.43
Details
- Additional structures: Shed(s)
Construction
Type & style
- Home type: SingleFamily
- Property subtype: Single Family Residence
Condition
- Year built: 1969
Community & HOA
HOA
- Has HOA: No
Location
- Region: West Vancouver
Financial & listing details
- Price per square foot: C$787/sqft
- Annual tax amount: C$6,406
- Date on market: 7/30/2026
- Ownership: Freehold NonStrata
Price history
Price history is unavailable.
Public tax history
Tax history is unavailable.
Climate risks
Neighborhood: V7S
Nearby schools
GreatSchools rating
No schools nearby
We couldn't find any schools near this home.
- C$--5 bd7 ba6.7k sqft536 Ballantree Pl, West Vancouver, BC V7S1W5Off Market
- C$--1 bd1 ba800 sqft568 Kildonan Rd, West Vancouver, BC V7S1X5Off Market
- C$--1 bd1 ba1.2k sqft545 Ballantree Rd #2, West Vancouver, BC V7S1V9Off Market
- C$2,333,0006 bd4 ba2.6k sqft520 Ballantree Pl, West Vancouver, BC V7S1W5For Sale
- C$--1 bd1 ba1.2k sqft545 Ballantree Rd, West Vancouver, BC V7S1V9Off Market
- C$7,680,0005 bd7 ba5.4k sqft515 Ballantree Rd, West Vancouver, BC V7S1V9For Sale
- C$1,798,0005 bd5 ba2.9k sqft556 Ballantree Rd, West Vancouver, BC V7S1W3For Sale
- C$7,980,0007 bd10 ba6.8k sqft535 Craigmohr Dr, West Vancouver, BC V7S1W8For Sale
Similar homes
- C$2,099,0004 bd3 ba2.7k sqft550 Ventura Cres, North Vancouver, BC V7N 3G9For Sale
 MLS ID #R3156309, Jesse Dean Cook PREC*, Royal LePage Sussex Brokerage. Greater Vancouver REALTORS®
 - C$2,090,0004 bd3 ba2.5k sqft3841 Bayridge Ave, West Vancouver, BC V7V 3J3For Sale
 MLS ID #R3138790, Denise Mai PREC*, eXp Realty Brokerage. Greater Vancouver REALTORS®
 - C$1,959,0003 bd2 ba3.3k sqft8570 Ansell Pl, West Vancouver, BC V7W 2W3For Sale
 MLS ID #R3152541, Kim Taylor, Rennie & Associates Realty Ltd. Brokerage. Greater Vancouver REALTORS®
 - C$2,298,0003 bd3 ba2.6k sqft4411 Stone Cres, West Vancouver, BC V7W 1B8For Sale
 MLS ID #R3143490, Patrick O'Donnell PREC*, Royal LePage Sussex Brokerage. Greater Vancouver REALTORS®
 - C$2,198,0003 bd2 ba2.3k sqft5335 Marine Dr, West Vancouver, BC V7W 2P9For SaleMLS ID #R3135041, Eric Latta PREC*, Sotheby's International Realty Canada Brokerage. Greater Vancouver REALTORS®
- C$2,390,0003 bd3 ba2.8k sqft2685 Skilift Pl, West Vancouver, BC V7S 2T6For SaleMLS ID #R3126894, Maddie Chen PREC*, RE/MAX Crest Realty Brokerage. Greater Vancouver REALTORS®
- C$2,395,0005 bd4 ba3.7k sqft805 Younette Dr, West Vancouver, BC V7T 1T1For SaleMLS ID #R3150201, Eric Latta PREC*, Sotheby's International Realty Canada Brokerage. Greater Vancouver REALTORS®
- C$2,360,0004 bd3 ba2.6k sqft3907 Bayridge Pl, West Vancouver, BC V7V 3K2For SaleMLS ID #R3128024, Betty Sung, Royal Pacific Realty Corp. Brokerage. Greater Vancouver REALTORS®
- C$2,580,0004 bd3 ba3k sqft1066 Palmerston Ave, West Vancouver, BC V7S 2J3For SaleMLS ID #R3133241, Jayden Wang PREC*, RE/MAX Masters Realty Brokerage. Greater Vancouver REALTORS®
- C$2,389,0004 bd3 ba2.9k sqft4375 Woodcrest Rd, West Vancouver, BC V7S 2V9For SaleMLS ID #R3147145, Tanis Fritz PREC*, Sotheby's International Realty Canada Brokerage. Greater Vancouver REALTORS®
- C$2,180,0004 bd4 ba2.3k sqft3570 Lonsdale Ave, North Vancouver, BC V7N 3K4For SaleMLS ID #R3151185, Navid Hakimi PREC*, RE/MAX Masters Realty Brokerage. Greater Vancouver REALTORS®
- C$2,550,0004 bd3 ba2.9k sqft820 Younette Dr, West Vancouver, BC V7T 1S9For SaleMLS ID #R3135432, Ann Hickey, Oakwyn Realty Ltd. Brokerage. Greater Vancouver REALTORS®
- C$2,175,0003 bd3 ba2.2k sqft4820 Headland Dr, West Vancouver, BC V7W 2Z3For SaleMLS ID #R3080132, Romeo Di Pietra, RE/MAX City Realty Brokerage. Greater Vancouver REALTORS®
- C$2,499,0005 bd3 ba2.8k sqft3965 Viewridge Pl, West Vancouver, BC V7V 3K7For SaleMLS ID #R3152158, Jamie J MacDougall PREC*, Engel & Volkers Vancouver Brokerage. Greater Vancouver REALTORS®
- C$1,799,9005 bd3 ba2.5k sqft2333 Kirkstone Rd, North Vancouver, BC V7J 3M1For SaleMLS ID #R3144563, Navid Hakimi PREC*, RE/MAX Masters Realty Brokerage. Greater Vancouver REALTORS®
- C$2,399,0003 bd3 ba3.5k sqft3897 Bayridge Ave, West Vancouver, BC V7V 3J3For SaleMLS ID #R3120868, Lucie Ingoldby PREC*, Macdonald Realty Brokerage. Greater Vancouver REALTORS®
- C$1,890,0003 bd2 ba1.4k sqft3341 Marine Dr, West Vancouver, BC V7V 1M8For SaleMLS ID #R3132901, Mark Wiens PREC*, RE/MAX Crest Realty Brokerage. Greater Vancouver REALTORS®
- C$2,488,0003 bd4 ba2.9k sqft5530 Greenleaf Rd, West Vancouver, BC V7W 1N6For SaleMLS ID #R3156289, Clarence Debelle PREC*, Royal Pacific Lions Gate Realty Ltd. Brokerage. Greater Vancouver REALTORS®
- C$1,999,9003 bd2 ba2k sqft1955 E 8th Ave, Vancouver, BC V5N 1T9For SaleMLS ID #R3152429, Corey Martin PREC*, Stilhavn Real Estate Services Brokerage. Greater Vancouver REALTORS®
- C$2,299,0005 bd5 ba3.4k sqft4066 Norwood Ave, North Vancouver, BC V7N 3R3For SaleMLS ID #R3152869, Karin Ericson, Royal LePage Sussex Brokerage. Greater Vancouver REALTORS®
