Experience the perfect blend of farmhouse charm, farm-and-ranch character, and country living with this beautiful 3-bedroom, 2.5-bath brick home featuring a distinctive green metal roof, situated on 65 acres with an agricultural exemption in Hubbard, Texas. Inside, the home showcases thoughtful details and a warm, rustic style that brings the farm-and-ranch vibe to life. The kitchen is truly the heart of the home, featuring an oversized granite island, eye-catching retro Frigidaire appliances, a pot filler above the stove, abundant cabinetry, and generous counter space perfect for entertaining and gathering with family. A dining room and separate breakfast nook offer plenty of options for everyday meals and hosting guests. The living room provides a cozy place to unwind with a beautiful wood-burning fireplace that adds warmth and timeless country character. Outside, enjoy the fenced backyard and covered patio, ideal for relaxing and taking in the peaceful surroundings. The property also features a 40x50 shop and pole barn, offering excellent space for equipment, projects, storage, or ranch operations. A former garage has been enclosed to create a vault room. With 65 acres to enjoy and an agricultural exemption already in place, this property offers room to spread out and embrace the country lifestyle. Located in the welcoming small town of Hubbard, Texas, this property offers the charm of small-town America while remaining centrally located between Dallas-Fort Worth, Austin, and Houston, with Waco just a short drive away. If you are looking for a property with character, acreage, and room to live the country life, this one is worth a look!
For sale
$1,500,000
560 Hcr 3350 N, Hubbard, TX 76648
3beds
2,770sqft
Farm, Single Family Residence
Built in 1977
65.71 Acres Lot
$1,401,400 Zestimate®
$542/sqft
$-- HOA
What's special
Farmhouse charmBeautiful wood-burning fireplaceFarm-and-ranch characterDining roomOversized granite islandVault roomCovered patio
- 31 days
- 176
- 6
Likely to sell faster than
Zillow last checked:
Listing updated:
Listed by:
Audri Henderson 0845945 469-517-0012,
Hi View Real Estate 469-517-0012
Source: NTREIS,MLS#: 21411436
Facts & features
Interior
Bedrooms & bathrooms
- Bedrooms: 3
- Bathrooms: 3
- Full bathrooms: 2
- 1/2 bathrooms: 1
Primary bedroom
- Features: Ceiling Fan(s), En Suite Bathroom, Walk-In Closet(s)
- Level: First
- Dimensions: 0 x 0
Bedroom
- Level: First
- Dimensions: 0 x 0
Bedroom
- Level: First
- Dimensions: 0 x 0
Primary bathroom
- Features: Built-in Features, Dual Sinks, En Suite Bathroom, Sink, Separate Shower, Walk-In Shower
- Level: First
- Dimensions: 0 x 0
Breakfast room nook
- Features: Breakfast Bar, Built-in Features
- Level: First
- Dimensions: 0 x 0
Dining room
- Level: First
- Dimensions: 0 x 0
Other
- Level: First
- Dimensions: 0 x 0
Half bath
- Level: First
- Dimensions: 0 x 0
Kitchen
- Features: Built-in Features, Eat-in Kitchen, Granite Counters, Kitchen Island, Pot Filler
- Level: First
- Dimensions: 0 x 0
Living room
- Features: Ceiling Fan(s), Fireplace
- Level: First
- Dimensions: 0 x 0
Storage room
- Level: First
- Dimensions: 0 x 0
Utility room
- Level: First
- Dimensions: 0 x 0
Heating
- Electric
Cooling
- Electric
Appliances
- Included: Dryer, Dishwasher, Electric Cooktop, Electric Oven, Electric Water Heater, Microwave, Refrigerator, Washer
Features
- Eat-in Kitchen, High Speed Internet, Kitchen Island, Open Floorplan, Cable TV, Vaulted Ceiling(s), Walk-In Closet(s), Wired for Sound
- Flooring: Luxury Vinyl Plank
- Has basement: No
- Number of fireplaces: 1
- Fireplace features: Living Room, Wood Burning
Interior area
- Total interior livable area: 2,770 sqft
Video & virtual tour
Property
Parking
- Total spaces: 2
- Parking features: Additional Parking, Detached Carport, Driveway, Gravel
- Carport spaces: 2
Features
- Levels: One
- Stories: 1
- Patio & porch: Covered
- Pool features: Pool
- Fencing: Back Yard,Fenced,Perimeter
Lot
- Size: 65.71 Acres
- Features: Acreage, Agricultural, Back Yard, Cleared, Hardwood Trees, Lawn, Pasture, Pond on Lot, Wooded
- Topography: Rough
- Residential vegetation: Cleared, Grassed, Wooded, Brush
Details
- Additional structures: Workshop, Barn(s)
- Parcel number: 116881
- Horse amenities: Barn
Construction
Type & style
- Home type: SingleFamily
- Architectural style: Contemporary/Modern,Farmhouse
- Property subtype: Farm, Single Family Residence
- Attached to another structure: Yes
Materials
- Brick
- Foundation: Slab
- Roof: Metal
Condition
- Year built: 1977
Utilities & green energy
- Sewer: Septic Tank
- Water: Community/Coop
- Utilities for property: Electricity Available, Electricity Connected, None, Septic Available, Separate Meters, Water Available, Cable Available
Community & HOA
Community
- Subdivision: 0811
HOA
- Has HOA: No
Location
- Region: Hubbard
Financial & listing details
- Price per square foot: $542/sqft
- Tax assessed value: $785,680
- Date on market: 10/16/2026
- Cumulative days on market: 34 days
- Listing terms: Cash,Conventional
- Exclusions: Appliances in shop and deep freeze in half bath.
- Road surface type: Gravel
Estimated market value
$1,401,400
$1.33M - $1.47M
$2,759/mo
Price history
| Date | Event | Price |
|---|---|---|
| 10/16/2026 | Listed for sale | $1,500,000$542/sqft |
Source: NTREIS #21411436 Report a problem | ||
Public tax history
| Year | Property taxes | Tax assessment |
|---|---|---|
| 2026 | -- | $785,680 -1% |
| 2025 | -- | $793,680 +1.5% |
| 2024 | $1,399 -1.3% | $782,090 +7.5% |
| 2023 | $1,418 -48.8% | $727,360 +37.7% |
| 2022 | $2,769 +1437.9% | $528,390 +126% |
| 2021 | $180 -3.9% | $233,850 +15.7% |
| 2020 | $187 | $202,200 +23.5% |
| 2018 | -- | $163,750 |
| 2017 | -- | -- |
| 2016 | -- | -- |
| 2015 | -- | -- |
Find assessor info on the county website
Monthly payment
Est. payment
Payment breakdown
Explore the cost of this home by adjusting the details. Changes won't be saved.Climate risks
Neighborhood: 76648
Nearby schools
Schools provided by the listing agent
- Elementary: Hubbard
- Middle: Hubbard
- High: Hubbard
- District: Hubbard ISD
Source: NTREIS. This data may not be complete. We recommend contacting the local school district to confirm school assignments for this home.
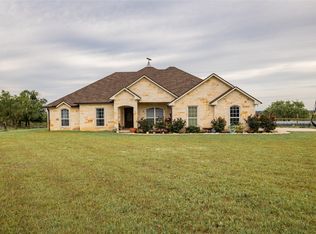
Similar homes
- $850,0003 bd2 ba1.8k sqft224 Hcr 3350 N, Hubbard, TX 76648For Sale
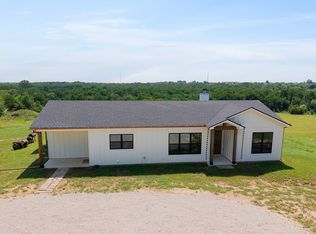 MLS ID #21307759, Jessica Hargis. NTREIS
- $1,050,0003 bd1 ba1.6k sqft536 Hcr 3244, Penelope, TX 76676For Sale
 MLS ID #21307274, Jamie Siddons. NTREIS
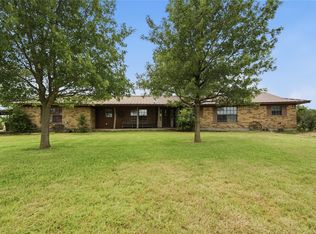
- $895,0003 bd3 ba2.5k sqft18705 Fm 709 N, Dawson, TX 76639For Sale
 MLS ID #21358493, Kimberly Oliver. NTREIS
- $915,9005 bd3 ba3.2k sqft1594 Lcr 312, Mart, TX 76664For Sale
 MLS ID #21330761, Garrett Alders. NTREIS
