Discover a rustic sanctuary imbued with warmth and charm in the heart of Mart, TX. This inviting 4-bedroom, 3-bathroom residence offers the perfect blend of spaciousness and tranquility, ideal for those seeking a peaceful rural lifestyle. Set on an expansive land, this property promises scenic views and ultimate privacy, making it a standout gem in the countryside. The property's expansive landscape provides endless opportunities for recreation, gardening, or simply enjoying the quiet beauty of nature. Mature trees offer shade and add to the picturesque setting, ensuring a serene outdoor environment. The property has its own shop as well as abundant space for building other structures on the land to suit your needs.
This property is not just a home; it's a lifestyle defined by rustic elegance and tranquility. Ideal for those who appreciate the charm of country living while still enjoying the comforts of a well-appointed home. Experience the serenity and privacy of this unique offering in Mart, TX, where every detail has been crafted to create a truly special place to reside.
For sale
$980,000
1594 Lcr 312, Mart, TX 76664
5beds
3,200sqft
:
Get pre-qualified$6,790/mo
Single Family Residence
Built in 1984
100.5 Acres Lot
$950,700 Zestimate®
$306/sqft
$-- HOA
What's special
Ultimate privacyScenic viewsWell-appointed homeSerene outdoor environmentExpansive landSpaciousness and tranquilityExpansive landscape
- 13 days |
- 1,663 |
- 28 |
Likely to sell faster than
Zillow last checked:
Listing updated:
Listed by:
Garrett Alders 0740733,
Coldwell Banker Apex, REALTORS 254-776-0000
Source: NTREIS,MLS#: 21330761
Facts & features
Interior
Bedrooms & bathrooms
- Bedrooms: 5
- Bathrooms: 3
- Full bathrooms: 3
Primary bedroom
- Level: First
- Dimensions: 13 x 18
Living room
- Level: First
- Dimensions: 14 x 20
Heating
- Central, Electric, Natural Gas
Cooling
- Central Air, Ceiling Fan(s), Electric
Appliances
- Included: Dishwasher, Disposal, Gas Range
Features
- Other
- Has basement: No
- Number of fireplaces: 1
- Fireplace features: Wood Burning
Interior area
- Total interior livable area: 3,200 sqft
Video & virtual tour
Property
Parking
- Total spaces: 2
- Parking features: Carport
- Carport spaces: 2
Features
- Levels: One
- Stories: 1
- Pool features: None
Lot
- Size: 100.5 Acres
Details
- Parcel number: R2930
Construction
Type & style
- Home type: SingleFamily
- Architectural style: Detached
- Property subtype: Single Family Residence
Condition
- Year built: 1984
Utilities & green energy
- Sewer: Aerobic Septic, Septic Tank
- Utilities for property: Electricity Connected, Septic Available, Separate Meters, Water Available
Community & HOA
Community
- Subdivision: J Forrester
HOA
- Has HOA: No
Location
- Region: Mart
Financial & listing details
- Price per square foot: $306/sqft
- Tax assessed value: $717,945
- Annual tax amount: $2,235
- Date on market: 7/14/2026
- Cumulative days on market: 13 days
- Listing terms: Cash,Conventional
- Exclusions: Trailer, contents of shop.
Estimated market value
$950,700
$903,000 - $998,000
$2,124/mo
Price history
| Date | Event | Price |
|---|---|---|
| 7/14/2026 | Listed for sale | $980,000$306/sqft |
Source: NTREIS #21330761 Report a problem | ||
Public tax history
| Year | Property taxes | Tax assessment |
|---|---|---|
| 2025 | $760 | $172,045 +7.4% |
| 2024 | -- | $160,160 -5.2% |
| 2023 | $783 -9.3% | $168,872 +7.9% |
| 2022 | $863 +1.6% | $156,450 +6.5% |
| 2021 | $849 | $146,850 +5.8% |
| 2020 | -- | $138,740 |
| 2019 | -- | -- |
| 2018 | -- | -- |
| 2017 | -- | -- |
| 2016 | -- | -- |
| 2015 | -- | -- |
| 2014 | -- | -- |
| 2012 | -- | -- |
| 2011 | -- | -- |
| 2010 | -- | -- |
| 2009 | -- | -- |
| 2008 | -- | -- |
| 2007 | -- | $79,080 |
Find assessor info on the county website
Monthly payment
Est. payment
Payment breakdown
Explore the cost of this home by adjusting the details. Changes won't be saved.Climate risks
Neighborhood: 76664
Nearby schools
GreatSchools rating
- 9/10Axtell Elementary SchoolGrades: PK-5Distance: 7.8 mi
- 5/10Axtell Middle SchoolGrades: 6-8Distance: 7.8 mi
- 7/10Axtell High SchoolGrades: 9-12Distance: 7.8 mi
Schools provided by the listing agent
- Elementary: Axtell
- Middle: Axtell
- High: Axtell
- District: Axtell ISD
Source: NTREIS. This data may not be complete. We recommend contacting the local school district to confirm school assignments for this home.
- $422,700-- bd1 ba1k sqft1507 Lcr 312, Mart, TX 76664Off Market
- $364,500-- bd2 ba1.9k sqft1580 Lcr 312, Mart, TX 76664Off Market
- $--3 bd2 ba2.1k sqft1396 Lcr 312, Mart, TX 76664Sold

- $363,500-- bd2 ba3k sqft250 Lcr 310, Mart, TX 76664Off Market
- $1,138,900-- bd-- ba-- sqft250 Lcr 310, Mart, TX 76664Off Market
- $--11 AcresLOT 6 Lcr 300 Rd, Mart, TX 76664Off Market
- $205,800-- bd-- ba-- sqft0 Lcr 300, Mart, TX 76664Off Market
- $--11 AcresLOT 1 Lcr 300 Rd, Mart, TX 76664Off Market
A local agent can set up tours, give advice and negotiate with sellers.
A local lender can help you make sure your offer is ready when you are.
Similar homes
- $899,0003 bd1 ba1.6k sqft1010 Lcr 612, Mart, TX 76664For Sale
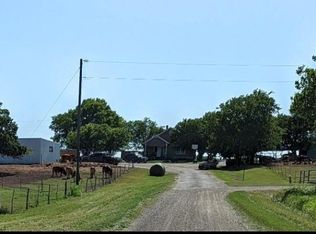 MLS ID #21153003, Jim Glynn. NTREIS
 - $725,0003 bd2 ba2.6k sqft1447 Red Gate Rd, Mart, TX 76664For Sale
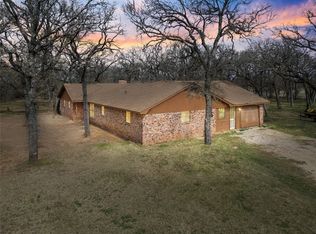 MLS ID #21122186, Awnya Dietiker. NTREIS
 - $899,0004 bd3 ba2.7k sqft58 Ac Cres #102, Mount Calm, TX 76673For Sale
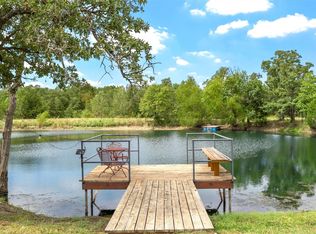 MLS ID #21107941, Kelly Brooks. NTREIS
 - $975,0004 bd4 ba3.7k sqft918 Coxs Oak Valley Rd, Waco, TX 76705For Sale
 MLS ID #21318624, Taylor Roy. NTREIS
 - $1,100,0003 bd4 ba3.1k sqft5004 Gholson Rd, Waco, TX 76705For SaleMLS ID #21329772, Jeffery Bird. NTREIS
- $862,5603 bd2 ba3.1k sqft1000 McDonald Ln, Waco, TX 76705For SaleMLS ID #21236429, Donnetta Haigood. NTREIS
- $999,0003 bd3 ba3.3k sqft423 Rogers Hill Spur, Waco, TX 76705For SaleMLS ID #21255482, Kristi Baker. NTREIS
- $890,0003 bd1 ba1.7k sqft2005 Longhorn Pkwy, Axtell, TX 76624For SaleMLS ID #20985546, Daryl Weems. NTREIS
- $1,050,0003 bd1 ba1.6k sqft536 Hcr 3244, Penelope, TX 76676For SaleMLS ID #21307274, Jamie Siddons. NTREIS
- $900,0005 bd5 ba3.5k sqft1074 Rogers Hill Spur, Waco, TX 76705For SaleMLS ID #21314097, Deborah Yeokum. NTREIS
- $1,250,0005 bd6 ba3k sqft2129 Hcr 3322 Loop, Hubbard, TX 76648For SaleMLS ID #21313710, Kim Craig. NTREIS
- $775,0003 bd2 ba1.8k sqft2642 Highway 84 W, Mexia, TX 76667For SaleMLS ID #21268759, Dawn James. NTREIS
- $1,125,0004 bd5 ba3.1k sqft2014 W Elm Mott Dr, Waco, TX 76705For SaleMLS ID #21211507, Bunny Mrosko. NTREIS
- $599,0004 bd3 ba3.4k sqft5330 Leroy Pkwy, West, TX 76691For SaleMLS ID #21288553, Cameron Gomez. NTREIS
- $999,0004 bd4 ba3.2k sqft1215 E Stegall Rd, Robinson, TX 76706For SaleMLS ID #21288081, Becky Barrows. NTREIS
- $699,0004 bd3 ba2.3k sqft216 N Stovall Dr, Robinson, TX 76706For SaleMLS ID #21288064, Becky Barrows. NTREIS
- $795,0003 bd2 ba2.3k sqft3356 Kattner Rd, Riesel, TX 76682For SaleMLS ID #20907713, Kyla Dieterich. NTREIS
- $1,100,0006 bd6 ba3k sqft1500 S 10th St, Waco, TX 76706For SaleMLS ID #21267049, David Harris. NTREIS
- $579,0004 bd3 ba1.9k sqft300 Grellhesl Rd, West, TX 76691For SaleMLS ID #21282178, Trevor Caswell. NTREIS
- $965,0008 bd6 ba3.5k sqft1915 S 7th St, Waco, TX 76706For SaleMLS ID #21083095, Melissa Harrell. NTREIS
