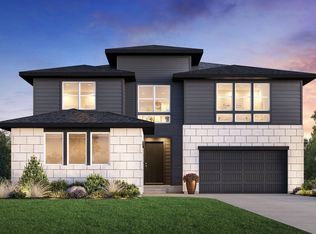
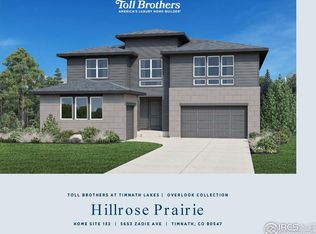
Brand-new Toll Brothers Fisher Traditional, delivering July 2026, offering luxury design, soaring volume spaces, and an unbeatable Timnath Lakes location. The grand two-story foyer sets the tone with a striking staircase and an open-concept main level that still provides defined spaces for private dining and entertaining. A convenient butler's pantry connects the kitchen and dining room, while the 19-foot great room becomes the true centerpiece of the home-flooded with natural light from expansive windows and opening to the covered rear patio.Upstairs, the generous primary suite feels like a private retreat, featuring a resort-style bath with an alternate luxury shower, free-standing tub, and an impressive 14' x 8' walk-in closet. The unfinished basement with 9' ceilings, rough-in plumbing, and three daylight windows offers exceptional storage or future expansion potential. A 3-car split garage provides ample room for vehicles, gear, and toys. Front landscaping is included.Located just blocks from the lake, a 7-mile trail system, the future clubhouse and outdoor pool, and within walking distance to downtown Timnath shops, brewery, post office, and Timnath Elementary. Timnath Lakes is positioned within Larimer County and Poudre School District-just north of the Harmony corridor, 15 minutes from Downtown Fort Collins, and under two miles from I-25. A rare opportunity to own a brand-new Toll Brothers home in one of Northern Colorado's fastest-growing communities.
Accepting backups
Price cut: $15K (6/13)
$950,000
5600 Blacksmith Ave, Timnath, CO 80547
4beds
4,349sqft
Single Family Residence
Built in 2026
8,425 Square Feet Lot
$947,000 Zestimate®
$218/sqft
$-- HOA
What's special
- 25 days |
- 227 |
- 7 |
Zillow last checked:
Listing updated:
Listed by:
Koa Schumann 303-443-6161,
LIV Sotheby's Intl Realty,
Jason Filler 970-222-7031,
LIV Sotheby's Intl Realty
Source: IRES as distributed by MLS GRID,MLS#: 1061787

Facts & features
Interior
Bedrooms & bathrooms
- Bedrooms: 4
- Bathrooms: 4
- Full bathrooms: 3
- 1/2 bathrooms: 1
- Main level bathrooms: 1
Primary bedroom
- Description: Carpet
- Features: Tub+Shower Primary, Luxury Features Primary Bath, 5 Piece Primary Bath
- Level: Upper
- Area: 252 Square Feet
- Dimensions: 14 x 18
Bedroom 2
- Description: Carpet
- Level: Upper
- Area: 132 Square Feet
- Dimensions: 11 x 12
Bedroom 3
- Description: Carpet
- Level: Upper
- Area: 121 Square Feet
- Dimensions: 11 x 11
Bedroom 4
- Description: Carpet
- Level: Upper
- Area: 132 Square Feet
- Dimensions: 11 x 12
Dining room
- Description: Luxury Vinyl
- Level: Main
- Area: 168 Square Feet
- Dimensions: 12 x 14
Great room
- Description: Luxury Vinyl
- Level: Main
- Area: 272 Square Feet
- Dimensions: 16 x 17
Kitchen
- Description: Luxury Vinyl
- Level: Main
- Area: 196 Square Feet
- Dimensions: 14 x 14
Laundry
- Description: Tile
- Level: Upper
- Area: 48 Square Feet
- Dimensions: 6 x 8
Recreation room
- Description: Luxury Vinyl
- Level: Upper
- Area: 144 Square Feet
- Dimensions: 9 x 16
Study
- Description: Luxury Vinyl
- Level: Main
- Area: 156 Square Feet
- Dimensions: 12 x 13
Heating
- Forced Air, Humidity Control
Cooling
- Central Air
Appliances
- Included: Gas Range, Dishwasher, Microwave, Disposal
- Laundry: Washer/Dryer Hookup
Features
- Eat-in Kitchen, Open Floorplan, Pantry, Walk-In Closet(s), Kitchen Island, High Ceilings
- Basement: Partial,Unfinished,Built-In Radon,Sump Pump
- Has fireplace: Yes
- Fireplace features: Gas, Great Room
Interior area
- Total structure area: 3,328
- Total interior livable area: 4,349 sqft
- Finished area above ground: 3,328
Video & virtual tour
Property
Parking
- Total spaces: 3
- Parking features: Garage Door Opener, Attached
- Attached garage spaces: 3
- Details: Attached
Accessibility
- Accessibility features: Level Lot
Features
- Levels: Two
- Stories: 2
- Patio & porch: Patio
- Exterior features: Sprinkler System
- Fencing: Partial
Lot
- Size: 8,425 Square Feet
- Features: Paved, Curbs, Gutters, Sidewalks, Street Light, Fire Hydrant within 500 Feet, Water Rights Excluded, Irrigation Well Excluded, Mineral Rights Excluded
Details
- Parcel number: R1679203
- Zoning: RES
Construction
Type & style
- Home type: SingleFamily
- Architectural style: Contemporary
- Property subtype: Single Family Residence
Materials
- Composition
- Roof: Composition
Condition
- New construction: Yes
- Year built: 2026
Details
- Builder model: Fisher
- Builder name: Toll Brothers
Utilities & green energy
- Electric: Xcel
- Gas: Xcel
- Sewer: Public Sewer
- Water: District
- Utilities for property: Natural Gas Available, Electricity Available, Cable Available, High Speed Avail
Green energy
- Energy efficient items: Windows, High Efficiency Furnace, Energy Rated
Community & HOA
Community
- Features: Clubhouse, Pool, Playground, Park, Trail(s)
- Security: Fire Alarm
- Subdivision: Timnath Landing Filing 7
HOA
- Has HOA: No
- Services included: Common Amenities
Location
- Region: Timnath
Financial & listing details
- Price per square foot: $218/sqft
- Annual tax amount: $5,404
- Date on market: 6/13/2026
- Listing terms: Cash,Conventional,FHA,VA Loan
- Exclusions: Staging items
- Electric utility on property: Yes
- Road surface type: Asphalt
Estimated market value
$947,000
$900,000 - $994,000
$3,999/mo
Price history
| Date | Event | Price |
|---|---|---|
| 6/27/2026 | Pending sale | $950,000$218/sqft |
Source: | ||
| 6/13/2026 | Price change | $950,000-1.6%$218/sqft |
Source: | ||
| 5/20/2026 | Price change | $965,000-1%$222/sqft |
Source: | ||
| 5/6/2026 | Price change | $975,000-2.5%$224/sqft |
Source: | ||
| 3/22/2026 | Listed for sale | $1,000,000$230/sqft |
Source: | ||
Public tax history
Tax history is unavailable.
Monthly payment
Est. payment$--/mo
Payment breakdown
Explore the cost of this home by adjusting the details. Changes won't be saved.All calculations are estimates and provided by Zillow, Inc. for informational purposes only. Actual amounts may vary.
HOA fees may include property taxes on listings classified as Co-Ops. Contact the listing agent and/or owner for fee details.
Mortgage interest rates are dependent on a number of factors, including credit score, down payment, and repayment length. Interest rate data provided by Zillow Group Marketplace, Inc. as of 1/1/1970 from various mortgage lenders with which we have lead or other similar arrangements; the Estimated Payment is an average of those rates.
See how much you could borrow to make a competitive offer.
Climate risks
Neighborhood: 80547
Nearby schools
GreatSchools rating
- 8/10Timnath Elementary SchoolGrades: PK-5Distance: 0.4 mi
- 5/10Timnath Middle-High SchoolGrades: 6-12Distance: 2.7 mi
Schools provided by the listing agent
- Elementary: Timnath
- Middle: Timnath Middle-High School
- High: Timnath Middle-High School
Source: IRES as distributed by MLS GRID. This data may not be complete. We recommend contacting the local school district to confirm school assignments for this home.
A local agent can set up tours, give advice and negotiate with sellers.
- Colorado
- Larimer County
- Timnath
- 80547
- 5600 Blacksmith Ave