Experience elevated living in this captivating Windsor home nestled on a corner lot within a serene cul-de-sac. From the breathtaking mountain views to the meticulously designed floor plan, every detail of this two-story haven has been curated to redefine your sense of luxury and comfort. Once inside, the exquisite living spaces unfurl in front of you, complete with quality finishes, luxury vinyl flooring underfoot, and large windows that usher in abundant natural light. The living room welcomes you with an elegant fireplace, creating a warm and inviting ambiance. The kitchen stands as a culinary masterpiece, showcasing quartz countertops, a 5-burner gas stove, side-by-side refrigerators, custom backsplash, a walk-in pantry, and an expansive center island with seating. Adjacent to the kitchen, the dining area offers not just a place to enjoy meals but a scenic experience with direct access to the raised deck, providing a perfect spot for dining al fresco against a stunning mountain backdrop. A main floor office offers the ideal setting for focus and creativity, ensuring that inspiration is never more than a few steps away. Ascend the stairs to discover a family room loft, offering additional space for leisure. The primary suite is a tranquil haven featuring an ensuite spa-like bathroom and a spacious walk-in closet. Three additional bedrooms on this level ensure comfort and privacy for every member of the household. Delight in the finished walkout basement, a hub of entertainment with a large rec room, plus an extra bedroom and bathroom for guests or hobbies. Embrace the Colorado lifestyle on the covered patio, complete with a hot tub creating an outdoor oasis for socializing and relaxation. Situated just a short distance from the Ptarmigan Golf Course and with easy access to the I-25 highway, your connection to recreation and local amenities is effortless.
Sold for $820,000
$820,000
5600 Indian Wells Ct, Windsor, CO 80528
5beds
4,506sqft
Single Family Residence
Built in 2022
7,985 Square Feet Lot
$809,300 Zestimate®
$182/sqft
$3,833 Estimated rent
Home value
$809,300
$769,000 - $850,000
$3,833/mo
Zestimate® history
Owner options
List your home for rent
$3,833/mo
Rent Zestimate®
Find your next renter with Zillow Rental Manager. Plus, with online applications, you can quickly screen prospective tenants – for free.
$3,833/mo
Rent Zestimate®
Refinance and save
$3,822/mo
Est. payment
Refinancing to a lower rate could help reduce your monthly payments and save thousands over the life of the loan.
$3,822/mo
Est. payment
Explore your selling options
Work with a Zillow partner agent
Leverage their expertise and Zillow's premium Showcase listings to get your home seen by more buyers.
Get startedList with your own agent
Get your home in front of millions of buyers by listing it on Zillow.
Learn how to do itSell it yourself
Take full control of how buyers see your home on Zillow by listing For Sale by Owner (FSBO).
List your homeWhat's special
Zillow last checked:
Listing updated:
Listed by:
Rob Kittle 970-460-4444,
Kittle Real Estate
Bought with:
Max Sepulveda, 100086259
Kittle Real Estate
Source: IRES as distributed by MLS GRID,MLS#: 1001890
Facts & features
Interior
Bedrooms & bathrooms
- Bedrooms: 5
- Bathrooms: 4
- Full bathrooms: 3
- 1/2 bathrooms: 1
- Main level bathrooms: 1
Primary bedroom
- Description: Carpet
- Features: 5 Piece Primary Bath
- Level: Upper
- Area: 272 Square Feet
- Dimensions: 17 x 16
Bedroom 2
- Description: Carpet
- Level: Upper
- Area: 154 Square Feet
- Dimensions: 14 x 11
Bedroom 3
- Description: Carpet
- Level: Upper
- Area: 132 Square Feet
- Dimensions: 12 x 11
Bedroom 4
- Description: Carpet
- Level: Upper
- Area: 165 Square Feet
- Dimensions: 15 x 11
Bedroom 5
- Description: Carpet
- Level: Basement
- Area: 180 Square Feet
- Dimensions: 12 x 15
Dining room
- Description: Luxury Vinyl
- Level: Main
- Area: 180 Square Feet
- Dimensions: 12 x 15
Family room
- Description: Carpet
- Level: Upper
- Area: 306 Square Feet
- Dimensions: 17 x 18
Kitchen
- Description: Luxury Vinyl
- Level: Main
- Area: 306 Square Feet
- Dimensions: 17 x 18
Laundry
- Description: Luxury Vinyl
- Level: Upper
- Area: 77 Square Feet
- Dimensions: 11 x 7
Living room
- Description: Luxury Vinyl
- Level: Main
- Area: 357 Square Feet
- Dimensions: 17 x 21
Recreation room
- Description: Carpet
- Level: Basement
- Area: 592 Square Feet
- Dimensions: 16 x 37
Study
- Description: Luxury Vinyl
- Level: Main
- Area: 208 Square Feet
- Dimensions: 13 x 16
Heating
- Forced Air, 2 or more Heat Sources
Appliances
- Included: Gas Range, Double Oven, Dishwasher, Refrigerator, Washer, Dryer, Disposal
- Laundry: Washer/Dryer Hookup
Features
- Eat-in Kitchen, Separate Dining Room, Cathedral Ceiling(s), Open Floorplan, Pantry, Walk-In Closet(s), Kitchen Island, High Ceilings
- Doors: 6-Panel Doors
- Windows: Window Coverings, Storm Window(s)
- Basement: Full,Partially Finished,Walk-Out Access,Built-In Radon
- Has fireplace: Yes
- Fireplace features: Gas, Living Room
Interior area
- Total structure area: 3,100
- Total interior livable area: 4,506 sqft
- Finished area above ground: 3,100
Property
Parking
- Total spaces: 3
- Parking features: Garage - Attached
- Attached garage spaces: 3
- Details: Attached
Features
- Levels: Two
- Stories: 2
- Patio & porch: Patio, Deck
- Spa features: Heated
- Fencing: Fenced
- Has view: Yes
- View description: Mountain(s), Hills
Lot
- Size: 7,985 Square Feet
- Features: Cul-De-Sac, Corner Lot, Sloped, Abuts Private Open Space
Details
- Parcel number: R1671452
- Zoning: RES
- Special conditions: Private Owner
Construction
Type & style
- Home type: SingleFamily
- Architectural style: Contemporary
- Property subtype: Single Family Residence
Materials
- Frame, Stone, Composition
- Roof: Composition
Condition
- New construction: No
- Year built: 2022
Utilities & green energy
- Electric: PV REA
- Gas: Xcel Energy
- Sewer: Public Sewer
- Water: District
- Utilities for property: Natural Gas Available, Electricity Available
Green energy
- Energy efficient items: Windows
Community & HOA
Community
- Features: Park
- Security: Fire Alarm
- Subdivision: Windsor Villages at Ptarmigan
HOA
- Has HOA: No
- Services included: Common Amenities, Management
Location
- Region: Windsor
Financial & listing details
- Price per square foot: $182/sqft
- Tax assessed value: $752,300
- Annual tax amount: $1,834
- Date on market: 1/19/2024
- Listing terms: Cash,Conventional,VA Loan
- Exclusions: Personal Property
- Electric utility on property: Yes
Price history
| Date | Event | Price |
|---|---|---|
| 3/22/2024 | Sold | $820,000+2.5%$182/sqft |
Source:  IRES as distributed by MLS GRID #1001890 Report a problem IRES as distributed by MLS GRID #1001890 Report a problem | ||
| 2/6/2024 | Pending sale | $800,000$178/sqft |
Source:  REcolorado as distributed by MLS GRID #IR1001890 Report a problem REcolorado as distributed by MLS GRID #IR1001890 Report a problem | ||
| 1/31/2024 | Price change | $800,000-3%$178/sqft |
Source: IRES as distributed by MLS GRID #1001890 Report a problem | ||
| 1/19/2024 | Listed for sale | $825,000+7.8%$183/sqft |
Source: IRES as distributed by MLS GRID #1001890 Report a problem | ||
| 10/28/2022 | Sold | $765,000-1.3%$170/sqft |
Source: Public Record Report a problem | ||
| 7/29/2022 | Listed for sale | $774,990$172/sqft |
Source:  RE/MAX International #3739274 Report a problem RE/MAX International #3739274 Report a problem | ||
Public tax history
| Year | Property taxes | Tax assessment |
|---|---|---|
| 2025 | $7,750 -0.6% | $47,019 -10.9% |
| 2024 | $7,793 +324.9% | $52,796 -1% |
| 2023 | $1,834 +4.7% | $53,309 +338.7% |
| 2022 | $1,752 +204.8% | $12,151 +2.9% |
| 2021 | $575 -0.3% | $11,803 +197.5% |
| 2020 | $576 | $3,967 |
Find assessor info on the county website
Neighborhood: 80528
Nearby homes
- $606,7004 bd3 ba2.4k sqft5561 Indian Wells Ct, Windsor, CO 80528Off Market
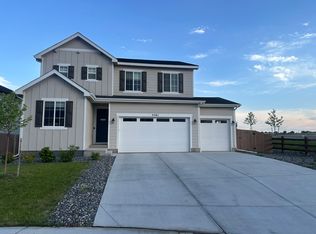
- $737,3005 bd4 ba2.7k sqft5688 Indian Wells Ct, Windsor, CO 80528Off Market
- $538,6003 bd2 ba1.7k sqft5603 Indian Wells Ct, Windsor, CO 80528Off Market
- $553,9003 bd2 ba1.7k sqft5645 Indian Wells Ct, Windsor, CO 80528Off Market
- $722,1005 bd3 ba3.7k sqft5726 Indian Wells Ct, Windsor, CO 80528Off Market
- $520,0003 bd2 ba1.4k sqft5687 Indian Wells Ct, Windsor, CO 80528Sold
- $706,5004 bd2 ba1.9k sqft5552 Bay Hill Dr, Windsor, CO 80528Off Market
- $699,4005 bd2 ba3.7k sqft5594 Bay Hill Dr, Windsor, CO 80528Off Market
Nearby schools
GreatSchools rating
- 7/10Bamford Elementary SchoolGrades: PK-5Distance: 1.6 mi
- 5/10Timnath Middle-High SchoolGrades: 6-12Distance: 5.7 mi
Schools provided by the listing agent
- Elementary: Bamford
- Middle: Timnath Middle-High School
- High: Fossil Ridge
Source: IRES as distributed by MLS GRID. This data may not be complete. We recommend contacting the local school district to confirm school assignments for this home.
Get a cash offer in 3 minutes
Find out how much your home could sell for in as little as 3 minutes with a no-obligation cash offer.
Estimated market value
$809,300
Get a cash offer in 3 minutes
Find out how much your home could sell for in as little as 3 minutes with a no-obligation cash offer.
Estimated market value
$809,300
- Colorado
- Larimer County
- Windsor
- 80528
- 5600 Indian Wells Ct
Nearby cities
Nearby zip codes
Other Windsor Topics
