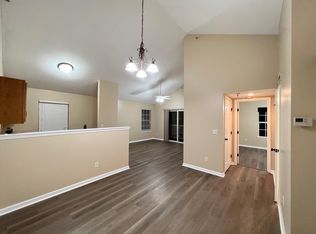
Maintenance-provided living never looked so cute and convenient! This bright and beautifully updated 2nd-floor condo offers the best part of easy living with NO STAIRS and direct walk-in access! From the moment you step inside, you’ll love the natural light, open layout, and fresh modern feel throughout.
Brand new luxury vinyl plank flooring, newer interior paint, and updated lighting give the space a clean, stylish vibe while still feeling warm and welcoming. The kitchen offers great functionality with updated finishes, and all appliances stay, including the refrigerator, washer, and dryer, making this one truly move-in ready!
The spacious primary suite features a large walk-in closet, double vanity, and plenty of room to unwind after a long day. Step outside onto your private deck, perfect for morning coffee, evening wine, or simply enjoying a little fresh air, plus there’s extra storage for added convenience!
The HOA covers WATER, TRASH, LAWN CARE, SNOW REMOVAL, & EXTERIOR MAINTENANCE, including ROOF AND SIDING, giving you more time to enjoy life and less time worrying about upkeep. Even better, this unit comes with a coveted covered parking space, a huge bonus year-round!
If you’ve been looking for low-maintenance living with stylish updates, easy access, and a comfortable place to call home, this one is definitely worth a look. Welcome home! Owner may finance with approved buyer due to HOA condo issues limiting qualified loan options.
Sold
Price Unknown
5600 NE 80th Ter Unit 2A, Kansas City, MO 64119
2beds
1,015sqft
Condominium
Built in 2009
-- sqft lot
$175,000 Zestimate®
$--/sqft
$1,500 Estimated rent
Home value
$175,000
$161,000 - $189,000
$1,500/mo
Zestimate® history
Owner options
List your home for rent
$1,500/mo
Rent Zestimate®
Find your next renter with Zillow Rental Manager. Plus, with online applications, you can quickly screen prospective tenants – for free.
$1,500/mo
Rent Zestimate®
Refinance and save
$330/mo
Est. payment
Refinancing to a lower rate could help reduce your monthly payments and save thousands over the life of the loan.
$330/mo
Est. payment
Explore your selling options
Work with a Zillow partner agent
Leverage their expertise and Zillow's premium Showcase listings to get your home seen by more buyers.
Get startedList with your own agent
Get your home in front of millions of buyers by listing it on Zillow.
Learn how to do itSell it yourself
Take full control of how buyers see your home on Zillow by listing For Sale by Owner (FSBO).
List your homeWhat's special
Zillow last checked:
Listing updated:
Listed by:
Candy Johnson 816-394-6649,
Platinum Realty LLC
Bought with:
Jamie Watkins, 102280897
RE/MAX Heritage
Source: Heartland MLS as distributed by MLS GRID,MLS#: 2618494
Facts & features
Interior
Bedrooms & bathrooms
- Bedrooms: 2
- Bathrooms: 2
- Full bathrooms: 2
Bedroom 1
- Features: All Carpet, Ceiling Fan(s)
- Level: First
- Area: 154 Square Feet
- Dimensions: 14 x 11
Bedroom 2
- Features: All Carpet
- Level: First
- Area: 110 Square Feet
- Dimensions: 11 x 10
Dining room
- Features: All Carpet
- Level: First
- Area: 144 Square Feet
- Dimensions: 12 x 12
Kitchen
- Features: Linoleum
- Level: First
- Area: 81 Square Feet
- Dimensions: 9 x 9
Living room
- Features: All Carpet, Ceiling Fan(s)
- Level: First
- Area: 169 Square Feet
- Dimensions: 13 x 13
Heating
- Electric, Heat Pump
Cooling
- Electric
Appliances
- Included: Dishwasher, Dryer, Refrigerator, Washer
- Laundry: In Hall
Features
- Flooring: Luxury Vinyl
- Doors: Storm Door(s)
- Windows: Thermal Windows
- Basement: Other
- Has fireplace: No
Interior area
- Total structure area: 1,015
- Total interior livable area: 1,015 sqft
- Finished area above ground: 1,015
- Finished area below ground: 0
Property
Parking
- Total spaces: 1
- Parking features: Carport
- Garage spaces: 1
- Has carport: Yes
Accessibility
- Accessibility features: Accessible Approach with Ramp
Lot
- Size: 1,307 Square Feet
Details
- Additional structures: Other
- Parcel number: 141200002004.05
Construction
Type & style
- Home type: Condo
- Architectural style: Traditional
- Property subtype: Condominium
Materials
- Vinyl Siding
- Roof: Composition
Condition
- Year built: 2009
Utilities & green energy
- Sewer: Public Sewer
- Water: Public
Community & HOA
Community
- Subdivision: Brighton Crossings Commons
HOA
- Has HOA: Yes
- Amenities included: Trail(s)
- Services included: Maintenance Grounds, Snow Removal, Trash, Water
- HOA fee: $330 monthly
- HOA name: Brighton Crossings Commons
Location
- Region: Kansas City
Financial & listing details
- Tax assessed value: $22,550
- Annual tax amount: $1,777
- Date on market: 5/12/2026
- Listing terms: Cash,Owner May Carry,Private Financing Available
- Ownership: Private
- Road surface type: Paved
Price history
| Date | Event | Price |
|---|---|---|
| 7/21/2026 | Sold | -- |
Source:  Heartland MLS as distributed by MLS GRID #2618494 Report a problem Heartland MLS as distributed by MLS GRID #2618494 Report a problem | ||
| 6/22/2026 | Pending sale | $174,999$172/sqft |
Source: Heartland MLS as distributed by MLS GRID #2618494 Report a problem | ||
| 5/12/2026 | Listed for sale | $174,999+78.2%$172/sqft |
Source: Heartland MLS as distributed by MLS GRID #2618494 Report a problem | ||
| 2/18/2019 | Sold | -- |
Source: Heartland MLS as distributed by MLS GRID #45001_2143849 Report a problem | ||
| 1/31/2019 | Pending sale | $98,200$97/sqft |
Source: ReeceNichols Parkville #2143849 Report a problem | ||
| 1/10/2019 | Listed for sale | $98,200$97/sqft |
Source: ReeceNichols Parkville #2143849 Report a problem | ||
Public tax history
| Year | Property taxes | Tax assessment |
|---|---|---|
| 2025 | $1,777 +12.4% | $22,550 +14.9% |
| 2024 | $1,581 +0.9% | $19,630 |
| 2023 | $1,567 +5.4% | $19,630 +10.3% |
| 2022 | $1,487 -0.1% | $17,800 |
| 2021 | $1,489 +10% | $17,800 +18.9% |
| 2020 | $1,354 | $14,970 0% |
| 2019 | $1,354 +1.9% | $14,972 +13.9% |
| 2018 | $1,329 +10.8% | $13,150 |
| 2017 | $1,199 | $13,150 |
| 2016 | $1,199 | $13,150 |
| 2015 | $1,199 +0% | $13,150 |
| 2014 | $1,199 | $13,150 |
| 2013 | -- | $13,150 -13% |
| 2012 | -- | $15,120 |
| 2011 | -- | $15,120 +563.2% |
| 2010 | -- | $2,280 |
Find assessor info on the county website
Neighborhood: Shoal Creek
Nearby homes
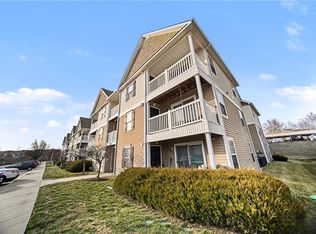
- $166,2002 bd2 ba1k sqft5600 NE 80th Ter UNIT 3B, Kansas City, MO 64119Off Market
- $--2 bd2 ba1k sqft5600 NE 80th Ter UNIT 1A, Kansas City, MO 64119Sold
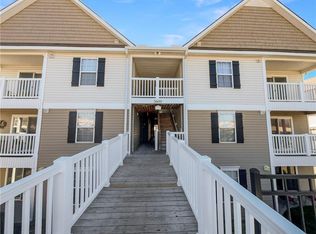
- $--2 bd2 ba970 sqft5600 NE 80th Ter UNIT 1B, Kansas City, MO 64119Sold

- $--2 bd2 ba1k sqft5600 NE 80th Ter, Kansas City, MO 64119Sold
- $179,1002 bd2 ba1k sqft5600 NE 80th Ter UNIT 3C, Kansas City, MO 64119Off Market
- $166,0002 bd2 ba970 sqft5600 NE 80th Ter UNIT 2B, Kansas City, MO 64119Off Market
- $173,7002 bd2 ba1k sqft5600 NE 80th Ter UNIT 2D, Kansas City, MO 64119Off Market
- $165,0002 bd2 ba918 sqft5600 NE 80th Ter UNIT 2C, Kansas City, MO 64119For Sale
Nearby schools
GreatSchools rating
- 7/10GATEWAY 6TH GRADE CENTERGrades: 6Distance: 2 mi
- 7/10Oak Park High SchoolGrades: 9-12Distance: 3 mi
- 8/10Chapel Hill Elementary SchoolGrades: K-5Distance: 2.1 mi
Schools provided by the listing agent
- Elementary: Chapel Hill
- Middle: Antioch
- High: Oak Park
Source: Heartland MLS as distributed by MLS GRID. This data may not be complete. We recommend contacting the local school district to confirm school assignments for this home.
Get a cash offer in 3 minutes
Find out how much your home could sell for in as little as 3 minutes with a no-obligation cash offer.
Estimated market value
$175,000
Get a cash offer in 3 minutes
Find out how much your home could sell for in as little as 3 minutes with a no-obligation cash offer.
Estimated market value
$175,000
- Missouri
- Clay County
- Kansas City
- 64119
- Shoal Creek
- 5600 NE 80th Ter Unit 2A
Nearby cities
Nearby neighborhoods
Nearby zip codes
Other Kansas City Topics
