Skip main navigation
Sold for $1,970,000
  • $1,970,000

    5600 Wisconsin Ave #1-1502, Chevy Chase, MD 20815

    2beds
    1,952sqft
    Condominium
    Built in 1988
    -- sqft lot
    $1,974,200 Zestimate®
    $1,009/sqft
    $4,472 Estimated rent

    Home value

    $1,974,200

    $1.82M - $2.13M

    $4,472/mo

    Zestimate® history
    Loading
    Loading...

    Owner options

    List your home for rent

    $4,472/mo

    Rent Zestimate®

    Find your next renter with Zillow Rental Manager. Plus, with online applications, you can quickly screen prospective tenants – for free.

    Learn more

    $4,472/mo

    Rent Zestimate®

    Refinance and save

    $11,795/mo

    Est. payment

    Refinancing to a lower rate could help reduce your monthly payments and save thousands over the life of the loan.

    See today's rates

    $11,795/mo

    Est. payment

    Explore your selling options

    Work with a Zillow partner agent

    Leverage their expertise and Zillow's premium Showcase listings to get your home seen by more buyers.

    Get started

    List with your own agent

    Get your home in front of millions of buyers by listing it on Zillow.

    Learn how to do it

    Sell it yourself

    Take full control of how buyers see your home on Zillow by listing For Sale by Owner (FSBO).

    List your home

    What's special

    Expansive formal livingAmple cabinet storageDining roomsLaundry closetParty roomLandscaped gardensLarge storage unit
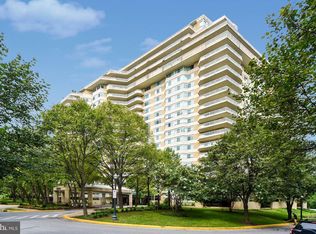
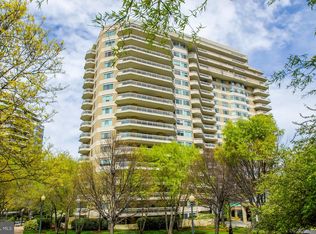
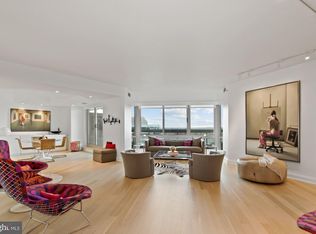
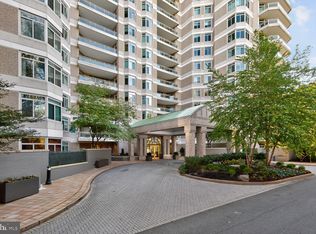
    NEW PRICE ! The Somerset of Chevy Chase -- turnkey condition and freshly painted! Enjoy spectacular SWEEPING VIEWS of Virginia and Bethesda from this sought-after TWO BEDROM plus DEN/FAMILY ROOM residence. Featuring generous proportions (approx 1,952 sq ft) and perched on the 15th Floor, this sun-splashed turnkey home will not disappoint. Unit #1502 boasts: a gracious ENTRY HALL with coat closet and pretty marble floor / Expansive formal LIVING and DINING ROOMS provides versatile entertaining space and floor-to-ceiling windows / Coveted FAMILY ROOM/STUDY with custom plantation shutters makes the perfect space to unwind / Updated, eat-in KITCHEN with quartz countertops, ample cabinet storage and LAUNDRY CLOSET and storage off Breakfast area / Discreetly located POWDER ROOM off entry hall / Enjoy al fresco coffee or sunset cocktail from the western-facing BALCONY / Enviable luxe PRIMARY SUITE with king-size proportions, expansive customized walk-in closet, and ensuite FULL BATHROOM with sep spa tub/shower and large dual sink vanity / SECOND BEDROOM suite with ensuite FULL BATHROOM and customized walk-in closet ...All of this plus TWO ASSIGNED GARAGE PARKING SPACES (G3 42 and G3 43) and a large STORAGE UNIT (# 60). Ideally situated in the full-service SOMERSET HOUSE offering elegant living on 17+ acres with concierge, 24-hour security/gatehouse, doormen/valet, concierge , front desk and onsite management with countless amenities such as tennis/pickle ball/racquetball courts, indoor/outdoor pools, clubhouse and gardens, party room with catering kitchen, state-of-the-art gym, landscaped gardens, and walking paths. Unbeatable location in the heart of CC MD side of Friendship Heights with incredible proximity just a few blocks to several conveniences, world-class stores/boutiques, restaurants, and the Metro.

    Zillow last checked:

    Listing updated:

    Listed by:

    Kathy Kiernan 301-523-7926,

    Washington Fine Properties, LLC,

    Co-Listing Agent: Kathleen A King 202-276-1235,

    Washington Fine Properties, LLC

    Bought with:

    Jason Koitz, 638054

    Compass

    Kevin Koitz, 580573

    Compass

    Source: Bright MLS,MLS#: MDMC2115032MLS Logo

    Facts & features

    Interior

    Bedrooms & bathrooms
    • Bedrooms: 2
    • Bathrooms: 3
    • Full bathrooms: 2
    • 1/2 bathrooms: 1
    • Main level bathrooms: 3
    • Main level bedrooms: 2
    Basement
    • Area: 0
    Heating
    • Heat Pump, Electric
    Cooling
    • Central Air, Electric
    Appliances
    • Included: Electric Water Heater
    • Laundry: In Unit
    Features
    • Has basement: No
    • Has fireplace: No
    Interior area
    • Total structure area: 1,952
    • Total interior livable area: 1,952 sqft
    • Finished area above ground: 1,952
    • Finished area below ground: 0

    Property

    Parking
    • Total spaces: 2
    • Parking features: Underground, Garage
    • Garage spaces: 2
    Accessibility
    • Accessibility features: Accessible Elevator Installed
    Features
    • Levels: One
    • Stories: 1
    • Pool features: Community
    Details
    • Additional structures: Above Grade, Below Grade
    • Parcel number: 160702783807
    • Zoning: R-30
    • Special conditions: Standard

    Construction

    Type & style
    • Home type: Condo
    • Architectural style: Traditional
    • Property subtype: Condominium
    • Attached to another structure: Yes
    Materials
    • Brick
    Condition
    • New construction: No
    • Year built: 1988

    Utilities & green energy

    • Sewer: Public Sewer
    • Water: Public

    Community & HOA

    Community
    • Condo and coop fee: $2,453 monthly
    • Subdivision: Somerset House
    HOA
    • Has HOA: No
    • Amenities included: Basketball Court, Billiard Room, Clubhouse, Common Grounds, Concierge, Elevator(s), Fitness Center, Game Room, Party Room, Indoor Pool, Pool, Reserved/Assigned Parking, Security, Other
    • Services included: Common Area Maintenance
    Location
    • Region: Chevy Chase

    Financial & listing details

    • Price per square foot: $1,009/sqft
    • Tax assessed value: $1,506,667
    • Annual tax amount: $17,394
    • Date on market: 12/8/2023
    • Listing agreement: Exclusive Right To Sell
    • Ownership: Condominium

    Price history

    DateEventPrice
    5/22/2026Sold$1,970,000+38.8%$1,009/sqft
    Source: Public Record Report a problem
    3/4/2024Sold$1,419,000-2.1%$727/sqft
    Source: Bright MLS #MDMC2115032 Report a problem
    2/5/2024Contingent$1,449,000$742/sqft
    Source: Bright MLS #MDMC2115032 Report a problem
    1/6/2024Price change$1,449,000-5%$742/sqft
    Source: Bright MLS #MDMC2115032 Report a problem
    12/9/2023Listed for sale$1,525,000$781/sqft
    Source: Bright MLS #MDMC2115032 Report a problem

    Public tax history

    YearProperty taxesTax assessment
    2025$19,157 +5.1%$1,660,000 +4.8%
    2024$18,227 +5%$1,583,333 +5.1%
    2023$17,360 +10%$1,506,667 +5.4%
    2022$15,780 +1.5%$1,430,000 +1.4%
    2021$15,545 +1.4%$1,410,000 +1.4%
    2020$15,334 +8.1%$1,390,000 +1.5%
    2019$14,188 -0.2%$1,370,000 +6.5%
    2018$14,214 +4.5%$1,286,667 +6.9%
    2017$13,596 +19.9%$1,203,333 +7.4%
    2016$11,339 $1,120,000
    2015$11,339 $1,120,000
    2014$11,339 $1,120,000
    2013-- $1,120,000
    2012-- $1,120,000
    2011-- $1,120,000 -11.1%
    2010-- $1,260,000 +4.9%
    2009-- $1,201,666 +5.1%
    2008-- $1,143,333 +5.4%
    2007-- $1,085,000 +14.8%
    2006-- $945,000 +17.4%
    2005-- $805,000 +21.1%
    2004-- $665,000
    2003-- $665,000 +29.1%
    2002-- $515,000 +17%
    2001-- $440,000
    Find assessor info on the county website

    Neighborhood: 20815

    Nearby schools

    GreatSchools rating
    Schools provided by the listing agent
    • District: Montgomery County Public Schools

    Source: Bright MLS. This data may not be complete. We recommend contacting the local school district to confirm school assignments for this home.

    Get a cash offer in 3 minutes
    Find out how much your home could sell for in as little as 3 minutes with a no-obligation cash offer.
    Estimated market value
    $1,974,200
    Get a cash offer in 3 minutes
    Find out how much your home could sell for in as little as 3 minutes with a no-obligation cash offer.
    Estimated market value
    $1,974,200