This rare beautiful South Tampa gated community with large community pool ,1,844 square foot contemporary end unit townhome offers high ceilings that boasts lots of light and storage with its 3 bedrooms, 2 full baths, 2 half baths, and a 1-car garage It is located in the heart of South Tampa with many tasteful upgrades - almost too many to cover! The home is in a well manicured lovely gated community with a large inviting community pool. This home was recently painted. It has luxury vinyl flooring on the third floor. Real wood flooring on the main second floor living room/dining room area as well as the first entrance steps. The first floor has ceramic tile throughout with french doors. The main floor leads directly to your enclosed screened lanai. This exits to a walking distance to the community pool. The kitchen is an entertainer and chef's dream with its granite countertops, stylish cabinetry, separate built-in wine/breakfast bar. The kitchen opens up to the spacious living room/dining room combo. The balcony is an airy, tranquil outdoor space accessible via tall impact sliders off of the kitchen. The first-floor bedroom/ man cave is perfect for a home office or a sizable guest room. It provides plenty of storage space, natural light, and access to the rear porch of the home with tall sliders which has a screened in large lanai. . The master bedroom and second guest room are located on the third floor, offering a private retreat for the home's occupants, along with convenient laundry access via the closet in the shared hallway. The master bedroom features a jaw-droppingly gorgeous master bathroom and an elongated walk-in closet with plenty of storage space. The third-floor guest bedroom features its own, private full bath. The home is located on South MacDill Avenue just north of Interbay Boulevard. The highly sought-after Interbay/Ballast Point neighborhood is close to highway short drive to Bayshore Boulevard, Ballast Point Park, MacDill Air Force Base,
Sold for $483,500
$483,500
5601 GASPAR OAKS DRIVE, TAMPA, FL 33611
3beds
1,844sqft
Townhouse
Built in 2002
1,244 Square Feet Lot
$474,200 Zestimate®
$262/sqft
$3,251 Estimated rent
Home value
$474,200
$446,000 - $503,000
$3,251/mo
Zestimate® history
Owner options
List your home for rent
$3,251/mo
Rent Zestimate®
Find your next renter with Zillow Rental Manager. Plus, with online applications, you can quickly screen prospective tenants – for free.
$3,251/mo
Rent Zestimate®
Refinance and save
$3,827/mo
Est. payment
Refinancing to a lower rate could help reduce your monthly payments and save thousands over the life of the loan.
$3,827/mo
Est. payment
Explore your selling options
Work with a Zillow partner agent
Leverage their expertise and Zillow's premium Showcase listings to get your home seen by more buyers.
Get startedList with your own agent
Get your home in front of millions of buyers by listing it on Zillow.
Learn how to do itSell it yourself
Take full control of how buyers see your home on Zillow by listing For Sale by Owner (FSBO).
List your homeWhat's special
Stylish cabinetryHigh ceilingsReal wood flooringPlenty of storage spaceMaster bedroomBallast point parkGranite countertops
Zillow last checked:
Listing updated:
Listed by:
Jodi Sherman 727-538-9200,
CHARLES RUTENBERG REALTY INC 727-538-9200
Bought with:
Rachael Munkwitz, 3356580
PALM REALTY LLC
Source: Stellar MLS,MLS#: T3455292 Originating MLS: Pinellas Suncoast
Originating MLS: Pinellas Suncoast
Facts & features
Interior
Bedrooms & bathrooms
- Bedrooms: 3
- Bathrooms: 4
- Full bathrooms: 2
- 1/2 bathrooms: 2
Primary bedroom
- Features: Walk-In Closet(s)
- Level: Third
- Dimensions: 13x13
Bedroom 1
- Features: Built-in Closet
- Level: First
- Dimensions: 16x13.5
Bedroom 2
- Features: Built-in Closet
- Level: Third
- Dimensions: 13.5x12
Kitchen
- Level: Second
- Dimensions: 14x11
Living room
- Level: Second
- Dimensions: 22x13.5
Heating
- Central
Cooling
- Central Air
Appliances
- Included: Dishwasher, Microwave, Range, Refrigerator
- Laundry: Inside, Laundry Closet, Upper Level
Features
- Ceiling Fan(s), Eating Space In Kitchen, Living Room/Dining Room Combo, PrimaryBedroom Upstairs, Open Floorplan, Stone Counters, Thermostat, Walk-In Closet(s)
- Flooring: Ceramic Tile, Engineered Hardwood, Laminate, Vinyl
- Doors: Sliding Doors
- Windows: Blinds, Window Treatments
- Has fireplace: No
Interior area
- Total structure area: 2,250
- Total interior livable area: 1,844 sqft
Property
Parking
- Total spaces: 1
- Parking features: Common, Driveway, Garage Door Opener, On Street, Parking Pad
- Attached garage spaces: 1
- Has uncovered spaces: Yes
Features
- Levels: Three Or More
- Stories: 3
- Exterior features: Balcony, Irrigation System, Lighting
Lot
- Size: 1,244 Square Feet
- Features: City Lot, Sidewalk
Details
- Parcel number: A1030185XX00000000027.0
- Zoning: PD
- Special conditions: None
Construction
Type & style
- Home type: Townhouse
- Property subtype: Townhouse
Materials
- Concrete, Stucco, Wood Frame
- Foundation: Slab
- Roof: Membrane,Tile
Condition
- New construction: No
- Year built: 2002
Utilities & green energy
- Sewer: Public Sewer
- Water: Public
- Utilities for property: BB/HS Internet Available, Cable Connected, Electricity Connected, Phone Available, Water Connected
Community & HOA
Community
- Features: Community Mailbox, Deed Restrictions, Pool, Sidewalks, Special Community Restrictions
- Security: Gated Community, Smoke Detector(s)
- Pet fee: $0 monthly
- Subdivision: BAYSHORE WEST
HOA
- Has HOA: Yes
- Amenities included: Gated, Pool
- Services included: Community Pool, Maintenance Structure, Maintenance Grounds, Pool Maintenance, Private Road, Sewer, Trash, Water
- HOA fee: $475 monthly
- HOA name: Austin Thomas - Westcoast Management & Realty
- HOA phone: 813-908-0766
Location
- Region: Tampa
Financial & listing details
- Price per square foot: $262/sqft
- Tax assessed value: $352,551
- Annual tax amount: $5,168
- Date on market: 6/27/2023
- Cumulative days on market: 28 days
- Listing terms: Cash,Conventional,FHA,VA Loan
- Ownership: Fee Simple
- Total actual rent: 0
- Electric utility on property: Yes
- Road surface type: Paved, Asphalt
Price history
| Date | Event | Price |
|---|---|---|
| 8/22/2023 | Sold | $483,500-0.3%$262/sqft |
Source:  Stellar MLS #T3455292 Report a problem Stellar MLS #T3455292 Report a problem | ||
| 7/25/2023 | Pending sale | $485,000$263/sqft |
Source: Stellar MLS #T3455292 Report a problem | ||
| 7/15/2023 | Price change | $485,000-0.4%$263/sqft |
Source: Stellar MLS #T3455292 Report a problem | ||
| 7/8/2023 | Price change | $487,000-0.4%$264/sqft |
Source: Stellar MLS #T3455292 Report a problem | ||
| 6/29/2023 | Price change | $489,000-2.2%$265/sqft |
Source: Stellar MLS #T3455292 Report a problem | ||
| 6/27/2023 | Listed for sale | $499,999+119.8%$271/sqft |
Source: Stellar MLS #T3455292 Report a problem | ||
| 1/19/2019 | Listing removed | $2,100$1/sqft |
Source: Owner Report a problem | ||
| 1/1/2019 | Listed for rent | $2,100$1/sqft |
Source: Charles Rutenberg Report a problem | ||
| 12/2/2015 | Sold | $227,500-5.2%$123/sqft |
Source: Public Record Report a problem | ||
| 11/5/2015 | Price change | $239,900-4%$130/sqft |
Source: EXIT BAYSHORE REALTY #T2780472 Report a problem | ||
| 9/28/2015 | Listed for sale | $249,900-21.9%$136/sqft |
Source: EXIT BAYSHORE REALTY #T2780472 Report a problem | ||
| 7/31/2007 | Sold | $320,000+68.2%$174/sqft |
Source: Public Record Report a problem | ||
| 1/13/2003 | Sold | $190,200$103/sqft |
Source: Public Record Report a problem | ||
Public tax history
| Year | Property taxes | Tax assessment |
|---|---|---|
| 2025 | $6,257 +5.1% | $352,551 +0.7% |
| 2024 | $5,953 +1.4% | $350,032 +21.2% |
| 2023 | $5,869 +9% | $288,762 +10% |
| 2022 | $5,384 +12% | $262,511 +10% |
| 2021 | $4,809 +7.3% | $238,646 +8.2% |
| 2020 | $4,480 +44.5% | $220,631 +14.6% |
| 2019 | $3,101 | $192,499 +1.9% |
| 2018 | $3,101 +0.9% | $188,910 +2.1% |
| 2017 | $3,073 +1.7% | $185,024 |
| 2016 | $3,022 +0.5% | $185,024 +9.2% |
| 2015 | $3,008 -15.8% | $169,401 +22.9% |
| 2014 | $3,572 +74.7% | $137,865 +1.5% |
| 2013 | $2,045 +1.3% | $135,828 +1.7% |
| 2012 | $2,019 -9% | $133,558 -6.3% |
| 2011 | $2,218 -4.4% | $142,560 -3.9% |
| 2010 | $2,320 -17.3% | $148,305 -12.8% |
| 2009 | $2,805 -27.1% | $170,068 -21.8% |
| 2008 | $3,847 +20% | $217,472 +25.3% |
| 2007 | $3,206 -5.9% | $173,616 +2.5% |
| 2006 | $3,406 +0.5% | $169,381 +3% |
| 2005 | $3,389 | $164,448 +3% |
| 2004 | -- | $159,658 +1.9% |
| 2003 | -- | $156,681 +1550% |
| 2002 | -- | $9,496 |
Find assessor info on the county website
Neighborhood: Gandy-Sun Bay South
Nearby homes
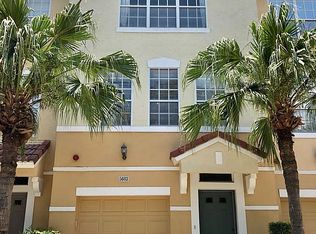
- $440,9003 bd2 ba1.8k sqft5603 Gaspar Oaks Dr, Tampa, FL 33611Off Market
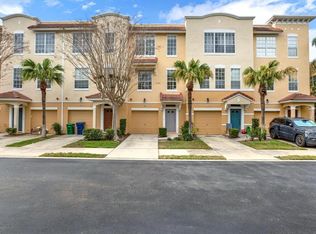
- $497,5003 bd4 ba1.8k sqft5605 Gaspar Oaks Dr, Tampa, FL 33611Sold
- $432,0003 bd4 ba1.8k sqft5605 Gaspar Oaks Dr #5605, Tampa, FL 33611Sold

- $411,0003 bd3 ba1.8k sqft3108 Toscana Cir, Tampa, FL 33611Off Market
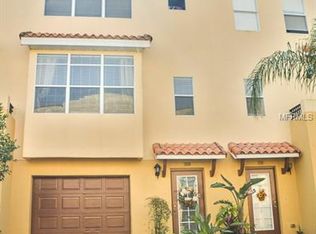
- $500,2003 bd3 ba1.8k sqft3108 Toscana Cirle, Tampa, FL 33611Off Market
- $445,0003 bd3 ba1.8k sqft3106 Toscana Cir, Tampa, FL 33611Sold
- $475,8003 bd4 ba1.8k sqft5607 Gaspar Oaks Dr, Tampa, FL 33611Off Market
- $100-- bd-- ba-- sqft5600 Gaspar Oaks Dr, Tampa, FL 33611Off Market
Nearby schools
GreatSchools rating
- 5/10Chiaramonte Elementary SchoolGrades: PK-5Distance: 0.6 mi
- 5/10Madison Middle SchoolGrades: 6-8Distance: 2.2 mi
- 6/10Robinson High SchoolGrades: 9-12Distance: 1.6 mi
Schools provided by the listing agent
- Elementary: Chiaramonte-HB
- Middle: Madison-HB
- High: Robinson-HB
Source: Stellar MLS. This data may not be complete. We recommend contacting the local school district to confirm school assignments for this home.
Get a cash offer in 3 minutes
Find out how much your home could sell for in as little as 3 minutes with a no-obligation cash offer.
Estimated market value
$474,200
Get a cash offer in 3 minutes
Find out how much your home could sell for in as little as 3 minutes with a no-obligation cash offer.
Estimated market value
$474,200
- Florida
- Hillsborough County
- Tampa
- 33611
- Gandy-Sun Bay South
- 5601 GASPAR OAKS DRIVE
Nearby cities
Nearby neighborhoods
Nearby zip codes
Other Tampa Topics
