This beautiful townhome sits in a gated community in the prestigious Ballast Pointe area of South Tampa. This townhome is filled with upgrades from floor to ceiling. The first noteworthy upgrade is the modern and warm finish of the new luxury vinyl plank (LVP)floors. The stunning LVP floors begin on the staircase, and continue to the second and third floors. The second floor has a true open-concept floor plan and open sightlines from the living room, dining room, and kitchen. The kitchen also has several upgrades. For example, the kitchen is designed with a waterfall countertop edge, cabinets that touch the ceiling, and a solid slab backsplash! The quartz countertops sparkle and the waterfall edge is truly one of the most stylish additions to any kitchen. The tall kitchen cabinets touch the ceiling, which is both functional and flattering. Also, the solid slab backsplash creates a seamless and elevated design. This is a must see kitchen! You will also find touches of brass throughout the home. For instance, brass handles on the kitchen cabinets, brass faucets, and brass door handles throughout the home bring a timeless and trendy design. Plus, enjoy the balcony just off the kitchen for the coveted indoor/outdoor living that Florida is famous for. With three bedrooms, two full bathrooms, and two half baths, you definitely have room to grow into this spacious home. Outdoors, the beautiful Bayshore Blvd is just a walk away. And, take advantage of the community pool on those hot summer days, sit on your balcony, or enjoy the breeze on your patio. Don't miss this gorgeous townhome in South Tampa! It's near Bayshore, sits in a gated community, and has many upgrades. Schedule your showing today and don't forget to click on the video tour.
Sold for $497,500
$497,500
5605 GASPAR OAKS DRIVE, TAMPA, FL 33611
3beds
1,844sqft
Townhouse
Built in 2002
1,172 Square Feet Lot
$492,800 Zestimate®
$270/sqft
$3,249 Estimated rent
Home value
$492,800
$468,000 - $517,000
$3,249/mo
Zestimate® history
Owner options
List your home for rent
$3,249/mo
Rent Zestimate®
Find your next renter with Zillow Rental Manager. Plus, with online applications, you can quickly screen prospective tenants – for free.
$3,249/mo
Rent Zestimate®
Refinance and save
$4,078/mo
Est. payment
Refinancing to a lower rate could help reduce your monthly payments and save thousands over the life of the loan.
$4,078/mo
Est. payment
Explore your selling options
Work with a Zillow partner agent
Leverage their expertise and Zillow's premium Showcase listings to get your home seen by more buyers.
Get startedList with your own agent
Get your home in front of millions of buyers by listing it on Zillow.
Learn how to do itSell it yourself
Take full control of how buyers see your home on Zillow by listing For Sale by Owner (FSBO).
List your homeWhat's special
Beautiful bayshore blvdOpen-concept floor planOpen sightlinesSolid slab backsplashQuartz countertops sparkleNew luxury vinyl plankCommunity pool
Zillow last checked:
Listing updated:
Listed by:
Elizabeth Martinez 813-293-3613,
DALTON WADE INC 888-668-8283
Bought with:
Lexie Zales, 3593421
COLDWELL BANKER REALTY
Source: Stellar MLS,MLS#: T3496301 Originating MLS: Pinellas Suncoast
Originating MLS: Pinellas Suncoast
Facts & features
Interior
Bedrooms & bathrooms
- Bedrooms: 3
- Bathrooms: 4
- Full bathrooms: 2
- 1/2 bathrooms: 2
Primary bedroom
- Features: Ceiling Fan(s), En Suite Bathroom, Walk-In Closet(s)
- Level: Third
- Dimensions: 16x13.5
Bedroom 1
- Features: Built-in Closet
- Level: First
Bedroom 2
- Features: Ceiling Fan(s), En Suite Bathroom, Built-in Closet
- Level: Third
Kitchen
- Features: Pantry
- Level: Second
- Dimensions: 22x13.5
Living room
- Level: Second
- Dimensions: 13x12
Heating
- Central
Cooling
- Central Air
Appliances
- Included: Dishwasher, Dryer, Microwave, Range, Refrigerator, Washer
- Laundry: Inside, Laundry Closet
Features
- Ceiling Fan(s), Eating Space In Kitchen, High Ceilings, Kitchen/Family Room Combo, Living Room/Dining Room Combo, Open Floorplan
- Flooring: Luxury Vinyl, Tile
- Has fireplace: No
Interior area
- Total structure area: 2,250
- Total interior livable area: 1,844 sqft
Property
Parking
- Total spaces: 1
- Parking features: Driveway, Ground Level, Guest, On Street
- Attached garage spaces: 1
- Has uncovered spaces: Yes
Features
- Levels: Three Or More
- Stories: 3
- Patio & porch: Deck, Patio
- Exterior features: Balcony
Lot
- Size: 1,172 Square Feet
Details
- Parcel number: A1030185XX00000000025.0
- Zoning: PD
- Special conditions: None
Construction
Type & style
- Home type: Townhouse
- Architectural style: Mediterranean
- Property subtype: Townhouse
Materials
- Stucco
- Foundation: Slab
- Roof: Built-Up
Condition
- New construction: No
- Year built: 2002
Utilities & green energy
- Sewer: Public Sewer
- Water: Public
- Utilities for property: Cable Available, Electricity Connected, Sewer Connected, Street Lights, Water Connected
Community & HOA
Community
- Features: Gated Community - No Guard, Pool
- Pet fee: $0 monthly
- Subdivision: BAYSHORE WEST TWNHMS PH
HOA
- Has HOA: Yes
- Services included: Community Pool, Insurance, Maintenance Structure, Maintenance Grounds, Pool Maintenance, Private Road, Sewer, Trash, Water
- HOA fee: $609 monthly
- HOA name: Alisa DeLorme, LCAM
- HOA phone: 813-908-0766
Location
- Region: Tampa
Financial & listing details
- Price per square foot: $270/sqft
- Tax assessed value: $386,190
- Annual tax amount: $2,400
- Date on market: 1/18/2024
- Cumulative days on market: 24 days
- Ownership: Fee Simple
- Total actual rent: 0
- Electric utility on property: Yes
- Road surface type: Paved
Price history
| Date | Event | Price |
|---|---|---|
| 4/5/2024 | Sold | $497,500-3.4%$270/sqft |
Source:  Stellar MLS #T3496301 Report a problem Stellar MLS #T3496301 Report a problem | ||
| 2/11/2024 | Pending sale | $515,000$279/sqft |
Source: Stellar MLS #T3496301 Report a problem | ||
| 1/18/2024 | Listed for sale | $515,000+19.2%$279/sqft |
Source: Stellar MLS #T3496301 Report a problem | ||
| 10/17/2023 | Sold | $432,000+133.6%$234/sqft |
Source: Public Record Report a problem | ||
| 8/18/2011 | Sold | $184,900$100/sqft |
Source: Public Record Report a problem | ||
| 4/28/2011 | Listing removed | $184,900$100/sqft |
Source: foreclosure.com Report a problem | ||
| 3/16/2011 | Listed for sale | $184,900+16.3%$100/sqft |
Source: foreclosure.com Report a problem | ||
| 12/7/2010 | Listing removed | $159,000$86/sqft |
Source: Charles Rutenberg Realty #U7467922 Report a problem | ||
| 9/26/2010 | Price change | $159,000-3.6%$86/sqft |
Source: Charles Rutenberg Realty, Inc. #7467922 Report a problem | ||
| 8/17/2010 | Price change | $165,000-2.9%$89/sqft |
Source: Charles Rutenberg Realty, Inc. #7467922 Report a problem | ||
| 7/19/2010 | Price change | $170,000-2.9%$92/sqft |
Source: Charles Rutenberg Realty, Inc. #7467922 Report a problem | ||
| 6/16/2010 | Listed for sale | $175,000-24.6%$95/sqft |
Source: Charles Rutenberg Realty, Inc. #7467922 Report a problem | ||
| 4/16/2004 | Sold | $232,000+26.8%$126/sqft |
Source: Public Record Report a problem | ||
| 2/3/2003 | Sold | $182,900$99/sqft |
Source: Public Record Report a problem | ||
Public tax history
| Year | Property taxes | Tax assessment |
|---|---|---|
| 2025 | $6,924 +16.9% | $386,190 +10.9% |
| 2024 | $5,921 +146.7% | $348,374 +114.3% |
| 2023 | $2,400 +3.3% | $162,559 +3% |
| 2022 | $2,324 +1.7% | $157,824 +3% |
| 2021 | $2,286 +1.3% | $153,227 +1.4% |
| 2020 | $2,257 +2.4% | $151,111 +2.3% |
| 2019 | $2,204 | $147,714 +1.9% |
| 2018 | $2,204 +1.1% | $144,960 -21.4% |
| 2017 | $2,179 +1.9% | $184,460 +32.6% |
| 2016 | $2,138 +3.3% | $139,058 +0.7% |
| 2015 | $2,069 +0.3% | $138,091 +0.8% |
| 2014 | $2,063 +1.8% | $136,995 +1.5% |
| 2013 | $2,026 +1.3% | $134,970 +1.7% |
| 2012 | $2,001 -35.2% | $132,714 -6.5% |
| 2011 | $3,087 +33% | $141,991 -4.3% |
| 2010 | $2,320 -17.1% | $148,305 -12.7% |
| 2009 | $2,799 -27.1% | $169,807 -21.8% |
| 2008 | $3,841 -5.8% | $217,232 +1.4% |
| 2007 | $4,077 -6% | $214,319 +2.5% |
| 2006 | $4,337 +0.4% | $209,092 +3% |
| 2005 | $4,320 | $203,002 +15.8% |
| 2004 | -- | $175,242 +12.6% |
| 2003 | -- | $155,668 +1539.3% |
| 2002 | -- | $9,496 |
Find assessor info on the county website
Neighborhood: Gandy-Sun Bay South
Nearby homes
- $432,0003 bd4 ba1.8k sqft5605 Gaspar Oaks Dr #5605, Tampa, FL 33611Sold

- $442,4003 bd2 ba1.8k sqft5603 Gaspar Oaks Dr, Tampa, FL 33611Off Market
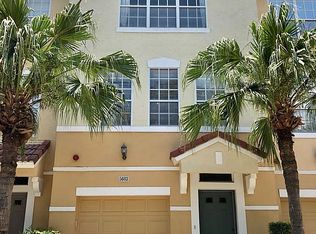
- $480,7003 bd4 ba1.8k sqft5607 Gaspar Oaks Dr, Tampa, FL 33611Off Market

- $474,2003 bd4 ba1.8k sqft5601 Gaspar Oaks Dr, Tampa, FL 33611Off Market

- $470,0003 bd4 ba1.8k sqft5609 Gaspar Oaks Dr, Tampa, FL 33611Sold
- $408,2002 bd3 ba1.8k sqft5611 Gaspar Oaks Dr, Tampa, FL 33611Off Market
- $100-- bd-- ba-- sqft5600 Gaspar Oaks Dr, Tampa, FL 33611Off Market
- $458,5003 bd4 ba1.8k sqft5613 Gaspar Oaks Dr, Tampa, FL 33611Off Market
Nearby schools
GreatSchools rating
- 5/10Chiaramonte Elementary SchoolGrades: PK-5Distance: 0.6 mi
- 5/10Madison Middle SchoolGrades: 6-8Distance: 2.2 mi
- 6/10Robinson High SchoolGrades: 9-12Distance: 1.6 mi
Get a cash offer in 3 minutes
Find out how much your home could sell for in as little as 3 minutes with a no-obligation cash offer.
Estimated market value
$492,800
Get a cash offer in 3 minutes
Find out how much your home could sell for in as little as 3 minutes with a no-obligation cash offer.
Estimated market value
$492,800
- Florida
- Hillsborough County
- Tampa
- 33611
- Gandy-Sun Bay South
- 5605 GASPAR OAKS DRIVE
Nearby cities
Nearby neighborhoods
Nearby zip codes
Other Tampa Topics
