Skip main navigation
Sold for $432,000
  • $432,000

    5605 GASPAR OAKS DRIVE #5605, TAMPA, FL 33611

    3beds
    1,844sqft
    Townhouse
    Built in 2002
    1,171 Square Feet Lot
    $473,200 Zestimate®
    $234/sqft
    $3,146 Estimated rent

    Home value

    $473,200

    $440,000 - $516,000

    $3,146/mo

    Zestimate® history
    Loading
    Loading...

    Owner options

    List your home for rent

    $3,146/mo

    Rent Zestimate®

    Find your next renter with Zillow Rental Manager. Plus, with online applications, you can quickly screen prospective tenants – for free.

    Learn more

    $3,146/mo

    Rent Zestimate®

    Refinance and save

    $3,460/mo

    Est. payment

    Refinancing to a lower rate could help reduce your monthly payments and save thousands over the life of the loan.

    See today's rates

    $3,460/mo

    Est. payment

    Explore your selling options

    Work with a Zillow partner agent

    Leverage their expertise and Zillow's premium Showcase listings to get your home seen by more buyers.

    Get started

    List with your own agent

    Get your home in front of millions of buyers by listing it on Zillow.

    Learn how to do it

    Sell it yourself

    Take full control of how buyers see your home on Zillow by listing For Sale by Owner (FSBO).

    List your home

    What's special

    French doorsLots of storagePlenty of storage spaceMaster bedroomBallast point parkCeramic tileHigh ceilings
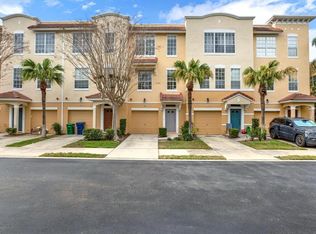
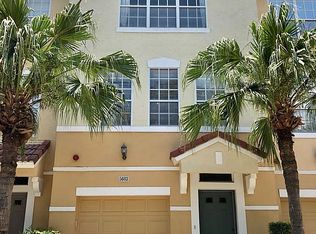
    This beautiful South Tampa gated community comes with a large community pool. This contemporary townhome is a 1,844 square foot that offers high ceilings, lots of storage with its 3 bedrooms, 2 full baths, 2 half baths, and a 1-car garage It is located in the heart of South Tampa. The home is in a well manicured lovely gated community with a large inviting community pool. This exterior of the home was recently painted. Recently purchased Stainless refrigerator. You will see wood flooring through the entire second floor living room/dining room and the kitchen area. The first floor entrance has ceramic tile as you enter past the French doors you will have Luxury vinvl flooring. The main floor leads directly to the back sliding doors so you can exit and walk to the large community pool area. The kitchen opens up to the spacious living room/dining room combo. The balcony is an airy, tranquil outdoor space accessible via tall impact sliders off of the kitchen. The first-floor bedroom/ man cave is perfect for a home office or a sizable guest room. It provides plenty of storage space, natural light. The master bedroom and second guest room are located on the third floor, offering a private retreat for the home's occupants, along with convenient laundry access via the closet in the shared hallway. The master bedroom features a large master bathroom and an elongated walk-in closet with plenty of storage space. The third-floor guest bedroom features its own, private full bath. The home is located on South MacDill Avenue just north of Interbay Boulevard. The highly sought-after Interbay/Ballast Point neighborhood is close to highway short drive to Bayshore Boulevard, Ballast Point Park, MacDill Air Force Base,

    Zillow last checked:

    Listing updated:

    Listed by:

    Jodi Sherman 727-538-9200,

    CHARLES RUTENBERG REALTY INC 727-538-9200

    Bought with:

    Elizabeth Martinez, 3541631

    DALTON WADE INC

    Source: Stellar MLS,MLS#: T3466648MLS LogoOriginating MLS: Pinellas Suncoast

    Facts & features

    Interior

    Bedrooms & bathrooms
    • Bedrooms: 3
    • Bathrooms: 4
    • Full bathrooms: 2
    • 1/2 bathrooms: 2
    Primary bedroom
    • Features: Walk-In Closet(s)
    • Level: Third
    • Dimensions: 16x13.5
    Kitchen
    • Level: Second
    • Dimensions: 22x13.5
    Living room
    • Level: Second
    • Dimensions: 13x12
    Media room
    • Level: First
    Heating
    • Central
    Cooling
    • Central Air
    Appliances
    • Included: Dishwasher, Microwave, Other, Range, Refrigerator
    Features
    • Ceiling Fan(s), Crown Molding, High Ceilings, Living Room/Dining Room Combo, PrimaryBedroom Upstairs, Walk-In Closet(s)
    • Flooring: Carpet, Tile
    • Has fireplace: No
    Interior area
    • Total structure area: 2,250
    • Total interior livable area: 1,844 sqft

    Property

    Parking
    • Total spaces: 1
    • Parking features: None
    • Garage spaces: 1
    Features
    • Levels: Three Or More
    • Stories: 3
    • Exterior features: Other
    Lot
    • Size: 1,171 Square Feet
    • Features: City Lot
    Details
    • Parcel number: A1030185XX00000000025.0
    • Zoning: PD
    • Special conditions: None

    Construction

    Type & style
    • Home type: Townhouse
    • Property subtype: Townhouse
    Materials
    • Concrete, Stucco, Wood Frame
    • Foundation: Slab
    • Roof: Built-Up
    Condition
    • New construction: No
    • Year built: 2002

    Utilities & green energy

    • Sewer: Public Sewer
    • Water: Public
    • Utilities for property: Cable Available, Electricity Connected, Sewer Connected

    Community & HOA

    Community
    • Features: Gated Community - No Guard, Pool
    • Pet fee: $0 monthly
    • Subdivision: BAYSHORE WEST TOWNHOMES PH 2
    HOA
    • Has HOA: Yes
    • Services included: Maintenance Grounds, Maintenance Repairs, Pool Maintenance, Water
    • HOA fee: $475 monthly
    • HOA name: Westcoast Management
    • HOA phone: 813-908-0766
    • Second HOA name: Westcoast Management
    Location
    • Region: Tampa

    Financial & listing details

    • Price per square foot: $234/sqft
    • Annual tax amount: $2,231
    • Date on market: 8/21/2023
    • Cumulative days on market: 35 days
    • Listing terms: Cash,Conventional,FHA
    • Ownership: Fee Simple
    • Total actual rent: 0
    • Electric utility on property: Yes
    • Road surface type: Asphalt, Concrete

    Price history

    DateEventPrice
    10/16/2023Sold$432,000-2.7%$234/sqft
    Source: Stellar MLS #T3466648 Report a problem
    9/25/2023Pending sale$444,000$241/sqft
    Source: Stellar MLS #T3466648 Report a problem
    9/19/2023Price change$444,000-3.3%$241/sqft
    Source: Stellar MLS #T3466648 Report a problem
    8/28/2023Price change$459,000-2.1%$249/sqft
    Source: Stellar MLS #T3466648 Report a problem
    8/21/2023Listed for sale$469,000$254/sqft
    Source: Stellar MLS #T3466648 Report a problem

    Public tax history

    Tax history is unavailable.

    Neighborhood: Gandy-Sun Bay South

    Nearby schools

    GreatSchools rating
    Get a cash offer in 3 minutes
    Find out how much your home could sell for in as little as 3 minutes with a no-obligation cash offer.
    Estimated market value
    $473,200
    Get a cash offer in 3 minutes
    Find out how much your home could sell for in as little as 3 minutes with a no-obligation cash offer.
    Estimated market value
    $473,200