BUYERS FINANCING FELL THROUGH!!DO NOT MISS THIS SHOWSTOPPER!!ADORABLE RANCH STYLE WITH RECENTLY UPDATED BATHROOMS WITH DOUBLE SINKS IN MASTER. KITCHEN OFFERS NEW CABINETS, HARDWARE AND GRANITE. DESIGNER COLORS, LIGHT AND BRIGHT. TWO LIVING ROOMS, LARGE DINING AREA AND LARGE BACKYARD WITH WOOD DECK. GENEROUS SIZED BEDROOMS. THIS HOME BOASTS ALL THE MODERN CONVENIENCES OF TODAY WHILE STILL MAINTAINING THE CHARM AND INTEGRITY OF AN OLDER HOME. BUYER AND BUYERS AGENT VERIFY SCHOOLS, TAXES AND SQUARE FOOTAGE.
Foreclosed
Est. $271,700
5601 Tourist Dr, North Richland Hills, TX 76117
3beds
1,595sqft
SingleFamily
Built in 1956
0.26 Acres Lot
$271,700 Zestimate®
$170/sqft
$-- HOA
Overview
- 118 days
- 55
- 7
Facts & features
Interior
Bedrooms & bathrooms
- Bedrooms: 3
- Bathrooms: 2
- Full bathrooms: 2
Heating
- Forced air, Gas
Cooling
- Central
Appliances
- Included: Dishwasher, Microwave
Features
- Bay Windows
- Flooring: Tile, Carpet, Hardwood
- Has fireplace: Yes
- Fireplace features: Gas Starter
Interior area
- Structure area source: Tax
- Total interior livable area: 1,595 sqft
Property
Parking
- Total spaces: 2
- Parking features: Garage - Attached
Features
- Fencing: Wood
Lot
- Size: 0.26 Acres
- Features: Some Trees
Details
- Parcel number: 01928147
- Other equipment: Built-in Microwave, Cooktop - Gas, Dishwasher, Disposal
Construction
Type & style
- Home type: SingleFamily
- Architectural style: Ranch
Materials
- Roof: Composition
Condition
- Year built: 1956
Utilities & green energy
- Utilities for property: City Sewer, City Water
Community & HOA
Community
- Security: Fire/Smoke, Carbon Monoxide Detector
Location
- Region: North Richland Hills
Financial & listing details
- Price per square foot: $170/sqft
- Tax assessed value: $243,338
- Annual tax amount: $5,227
Foreclosure details
Estimated market value
$271,700
$250,000 - $291,000
$2,002/mo
Price history
| Date | Event | Price |
|---|---|---|
| 5/4/2026 | Sold | -- |
Source: Public Record Report a problem | ||
| 1/8/2021 | Sold | -- |
Source: Agent Provided Report a problem | ||
| 12/16/2020 | Pending sale | $217,900$137/sqft |
Source: Best Address Real Estate #14454554 Report a problem | ||
| 11/23/2020 | Price change | $217,900+1.9%$137/sqft |
Source: Best Address Real Estate #14454554 Report a problem | ||
| 10/16/2020 | Listed for sale | $213,900+12.6%$134/sqft |
Source: Best Address Real Estate #14454554 Report a problem | ||
| 12/5/2018 | Listing removed | $189,900$119/sqft |
Source: Walnut Creek Realty. LLC #13921131 Report a problem | ||
| 10/1/2018 | Pending sale | $189,900$119/sqft |
Source: Walnut Creek Realty. LLC #13921131 Report a problem | ||
| 8/24/2018 | Listed for sale | $189,900+18.8%$119/sqft |
Source: Walnut Creek Realty. LLC #13921131 Report a problem | ||
| 3/9/2018 | Listing removed | $159,900$100/sqft |
Source: Walnut Creek Realty. LLC #13785958 Report a problem | ||
| 3/2/2018 | Listed for sale | $159,900$100/sqft |
Source: Walnut Creek Realty. LLC #13785958 Report a problem | ||
| 9/14/2005 | Sold | -- |
Source: Public Record Report a problem | ||
| 1/1/2000 | Sold | -- |
Source: Agent Provided Report a problem | ||
Public tax history
| Year | Property taxes | Tax assessment |
|---|---|---|
| 2025 | $5,227 -1% | $243,338 |
| 2024 | $5,280 -6.2% | $243,338 -5.1% |
| 2023 | $5,627 +14.6% | $256,524 +25.7% |
| 2022 | $4,911 +35.3% | $204,064 +9.1% |
| 2021 | $3,630 | $187,041 +20.5% |
| 2020 | -- | $155,267 +14.1% |
| 2019 | $3,462 +31.9% | $136,059 +25.6% |
| 2018 | $2,625 +21.4% | $108,343 -4.1% |
| 2017 | $2,162 +10.1% | $112,960 +12.6% |
| 2016 | $1,964 +3.5% | $100,344 +23.3% |
| 2015 | $1,897 | $81,400 |
| 2014 | $1,897 | $81,400 +7.1% |
| 2013 | -- | $76,000 +3.1% |
| 2012 | -- | $73,700 +10% |
| 2011 | -- | $67,000 |
| 2010 | -- | $67,000 |
| 2009 | -- | $67,000 -16.7% |
| 2008 | -- | $80,400 |
| 2007 | -- | $80,400 |
| 2006 | -- | $80,400 |
| 2005 | -- | $80,400 |
| 2004 | -- | $80,400 |
| 2003 | -- | $80,400 +10.1% |
| 2002 | -- | $73,000 +7% |
| 2001 | -- | $68,200 +9.8% |
| 2000 | -- | $62,100 |
Find assessor info on the county website
Monthly payment
Climate risks
Neighborhood: 76117
Nearby schools
Schools provided by the listing agent
- Elementary: Stowe
- Middle: Northoaks
- High: Haltom
- District: Birdville ISD
Source: The MLS. This data may not be complete. We recommend contacting the local school district to confirm school assignments for this home.
- $244,2003 bd2 ba1.3k sqft5605 Tourist Dr, North Richland Hills, TX 76117Off Market
- $248,0003 bd2 ba1.2k sqft3708 Denton Hwy, North Richland Hills, TX 76117Off Market
- $262,7003 bd2 ba1.5k sqft5600 Tourist Dr, North Richland Hills, TX 76117Off Market
- $254,2004 bd2 ba1.5k sqft3714 Denton Hwy, North Richland Hills, TX 76117Off Market
Similar homes
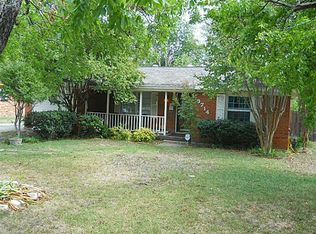
- $237,0003 bd2 ba1.5k sqft6716 John Dr, Richland Hills, TX 76118For Sale
 MLS ID #21373129, John Alvarez. NTREIS
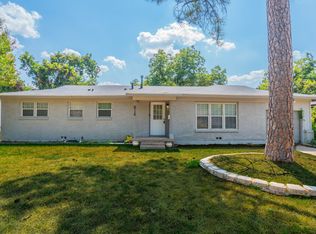
 - $--4 bd2 ba1.4k sqft2716 Cedar Park Blvd, Richland Hills, TX 76118Auction
 Xome
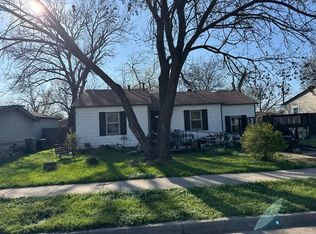
Xome - $--3 bd1 ba950 sqft3105 Ash Park Dr, Richland Hills, TX 76118Auction
 Auction.com 1
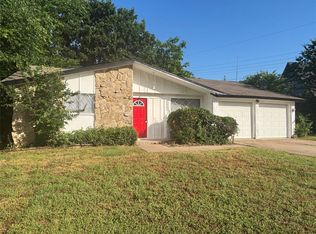
 - $315,0003 bd2 ba1.5k sqft3261 Gene Ln, Fort Worth, TX 76117For Sale
 MLS ID #21269118, Fil Cabansag. NTREIS
