Updated Videos below...
A beautifully well maintained 1679 sq ft ranch style family home with tornado shelter. We took the effort of making it comfortable and safe for the family. We've had it pre-inspected so that there are no surprises. Renovated with new kitchen counter tops and matching bathroom counters, several new fans, new roof, new shower enclosure, several new Andersen Low-E windows installed. all new single/same key locks with optional keyless front entry. And we had the home inspected for termites and wood boring insects and it passed with no problems. We have copies of the Home inspectors report as well as the Terminix report. Please check out the link below for more information as we have taken great lengths to be as detailed as possible:
https://www.youtube.com/watch?v=_whAosEk6xo
https://www.youtube.com/watch?v=50CtL_PFu9c
http://www.pinoybalikbayanboxes.com/lawton.htm
The price is negotiable and we will consider all reasonable offers. However this home will NOT be offered as "RENT TO OWN". Only for sale.
Thank you for your interest.
Email, text or call if you need any more information, as the LINKS above have tons more information.
Pre-foreclosure
Est. $168,900
5604 NW Briarwood Ave, Lawton, OK 73505
3beds
1,679sqft
SingleFamily
Built in 1964
8,775 Square Feet Lot
$168,900 Zestimate®
$101/sqft
$-- HOA
Overview
- 355 days
- 15
- 0
Facts & features
Interior
Bedrooms & bathrooms
- Bedrooms: 3
- Bathrooms: 2
- Full bathrooms: 1
- 1/2 bathrooms: 1
Heating
- Forced air, Gas
Cooling
- Central
Appliances
- Included: Dishwasher, Garbage disposal, Microwave, Range / Oven, Refrigerator
Features
- Flooring: Tile, Carpet, Linoleum / Vinyl
- Basement: None
- Has fireplace: Yes
- Fireplace features: masonry
Interior area
- Total interior livable area: 1,679 sqft
Property
Parking
- Total spaces: 5
- Parking features: None, Garage
Features
- Exterior features: Brick
- Fencing: Chain Linked, Wood
Lot
- Size: 8,775 Square Feet
Details
- Parcel number: 02N12W214135000050002
Construction
Type & style
- Home type: SingleFamily
Materials
- masonry
- Roof: Asphalt
Condition
- Year built: 1964
Utilities & green energy
- Gas: Natural
- Sewer: City
Community & HOA
Location
- Region: Lawton
Financial & listing details
- Price per square foot: $101/sqft
- Tax assessed value: $169,165
- Annual tax amount: $1,239
Foreclosure details
Estimated market value
$168,900
$157,000 - $181,000
$1,473/mo
Price history
| Date | Event | Price |
|---|---|---|
| 3/24/2021 | Listing removed | -- |
Source: Owner Report a problem | ||
| 1/19/2018 | Sold | $95,000$57/sqft |
Source: Public Record Report a problem | ||
| 10/23/2017 | Listed for sale | $95,000-6.9%$57/sqft |
Source: Owner Report a problem | ||
| 8/24/2017 | Listing removed | $102,000$61/sqft |
Source: RE/MAX Professionals #147817 Report a problem | ||
| 9/20/2016 | Price change | $102,000+3%$61/sqft |
Source: PARKS JONES REALTY #145839 Report a problem | ||
| 7/10/2016 | Listed for sale | $99,000$59/sqft |
Source: Owner Report a problem | ||
Public tax history
| Year | Property taxes | Tax assessment |
|---|---|---|
| 2025 | $1,239 +4.7% | $11,480 +5% |
| 2024 | $1,183 +5.1% | $10,934 +5% |
| 2023 | $1,126 +6.5% | $10,413 +5% |
| 2022 | $1,057 -2.2% | $9,918 -6.1% |
| 2021 | $1,081 +3.7% | $10,563 +3% |
| 2020 | $1,042 +0.7% | $10,253 |
| 2019 | $1,035 +3.1% | $10,253 -12.6% |
| 2017 | $1,004 | $11,727 +5% |
| 2016 | $1,004 +2.2% | $11,169 +5% |
| 2015 | $982 +9.5% | $10,637 +5% |
| 2014 | $897 -1.6% | $10,130 |
| 2013 | $912 -2.4% | $10,130 |
| 2012 | $934 | $10,130 |
| 2011 | -- | $10,130 +5% |
| 2010 | -- | $9,648 +10.3% |
| 2008 | $825 | $8,751 |
| 2007 | $825 +6.3% | $8,751 +5% |
| 2006 | $776 +14.8% | $8,334 +10.2% |
| 2005 | $676 +9.4% | $7,560 +5% |
| 2004 | $618 +2.9% | $7,200 -88.7% |
| 2003 | $601 -1.2% | $63,998 |
| 2002 | $608 | $63,998 +788.9% |
| 2001 | -- | $7,200 |
Find assessor info on the county website
Monthly payment
Climate risks
Neighborhood: 73505
Nearby schools
Schools provided by the listing agent
- Elementary: Crosby Park
- Middle: Eisenhower
- High: Eisenhower
Source: The MLS. This data may not be complete. We recommend contacting the local school district to confirm school assignments for this home.
Similar homes
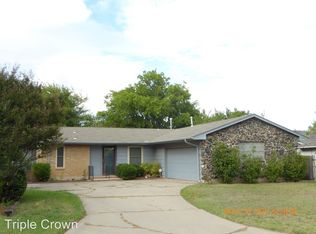
- $--3 bd2 ba1.6k sqft5404 NW Cottonwood Dr, Lawton, OK 73505AuctionAuction.com 2
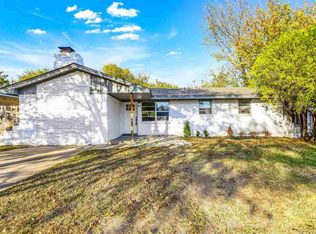
- $180,0003 bd2 ba1.3k sqft1814 NW Crosby Park Cir, Lawton, OK 73505For Sale By Owner

- $143,0003 bd2 ba1.6k sqft812 NW 49th St, Lawton, OK 73505For SaleMLS ID #172071, STARLA GADDY, KEYHAUS REALTY CO. Lawton BOR
- $169,0003 bd2 ba1.4k sqft1833 NW Crosby Park Cir, Lawton, OK 73505For Sale
 MLS ID #171905, LAUREN BROWN, CENTURY 21 FIRST CHOICE REALTY. Lawton BOR
